Putman, Walter S., House
Also known as: Stotzer House; Sta-691-21

Why it's listed
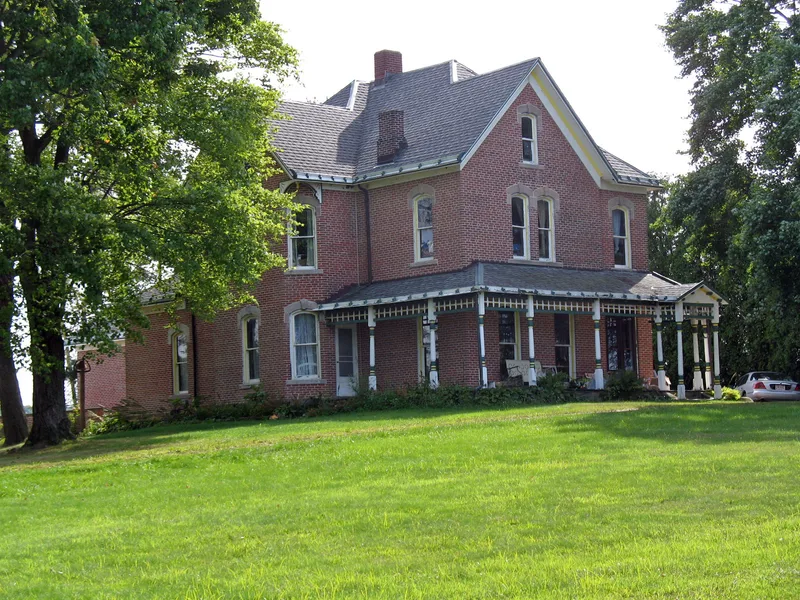
Built in 1886 on a knoll at the west edge of Wilmot, Ohio, this 2½-story Queen Anne house has an irregular plan, brick walls on a dressed sandstone foundation, and a steeply pitched hipped slate roof with gables on all four sides. A stone panel on the east facade carries the name W.S. Putman and the date 1886. A wrap-around porch with turned posts, a cutaway bay with corner brackets and a projecting west bay break up the wall surfaces. Inside, the ornate staircase, pocket doors, walnut door and window surrounds, and cherry and chestnut dining room survive. Walter Putman, grandson of one of Wilmot's founders, lived here until his death in 1915. He ran the family foundry, practiced law, helped organize the Farmers State Bank, operated a mill and started another bank in Navarre. The house reflects his standing in the village and is the only Queen Anne house within Wilmot's limits.
Significance in brief: It is significant for its association with Walter Putman, a prominent local businessman, attorney and banker who was Wilmot's second mayor. It is also Wilmot's best and only example of Queen Anne architecture within the village limits, with a high degree of integrity.
Machine-generated summary. This summary was generated by a language model from the official nomination document and has not been reviewed line by line by an editor. It may contain errors. Check the source document before relying on any detail. Source: nomination document (PDF) · National Archives catalog entry. NRHP reference 92001247, listed September 10, 1992. Summary generated October 2026 (model claude-sonnet-5-5, prompt v1.0-2026-10-29, confidence high).
Key facts
| Address | 303 Lawnford Ave., Wilmot |
|---|---|
| County | Stark County |
| Listed | September 10, 1992 |
| Reference number | 92001247 |
| Resource type | Building |
| Period of significance | 1886-1915 |
| Architect / builder | Unknown (architect/builder); Putman, Walter S. is listed as significant person |
| Architectural style | Queen Anne |
| Criteria |
|
| Areas of significance | Industry, Commerce, Architecture |
| Level of significance | Local |
| Status (as stated in the nomination) | Historic and current function is a single-family dwelling; the interior is described as essentially intact and no original outbuildings survive. |
| Acreage | 2.2 |
| Coordinates | 40.65502, -81.63788 (NPS GIS) |
What listing means for this property
National Register listing is honorary for a privately owned home: it does not by itself restrict what an owner may do with their own money, and it does not require public access. Restrictions come from local landmark or historic-district ordinances, which are separate (how they differ).
Owner-occupied houses are not eligible for the 20% federal rehabilitation tax credit, which applies to income-producing buildings, but many states offer credits for homeowners. Listing also opens the door to preservation easements and to buying a plaque. Start with what listing means for homeowners, renovating a listed house and selling one.
General information, not legal or tax advice. Rules change; confirm with your State Historic Preservation Office or a qualified adviser.
Sources and further reading
- National Park Service, National Register of Historic Places database (snapshot May 2026), reference 92001247.
- Nomination form (PDF, National Archives) — catalog entry
- Wikidata Q138687339
- This listing as JSON
Last updated October 2026. Found an error? See the editorial policy for how to report it.