Wilmot United Brethren Church

Why it's listed
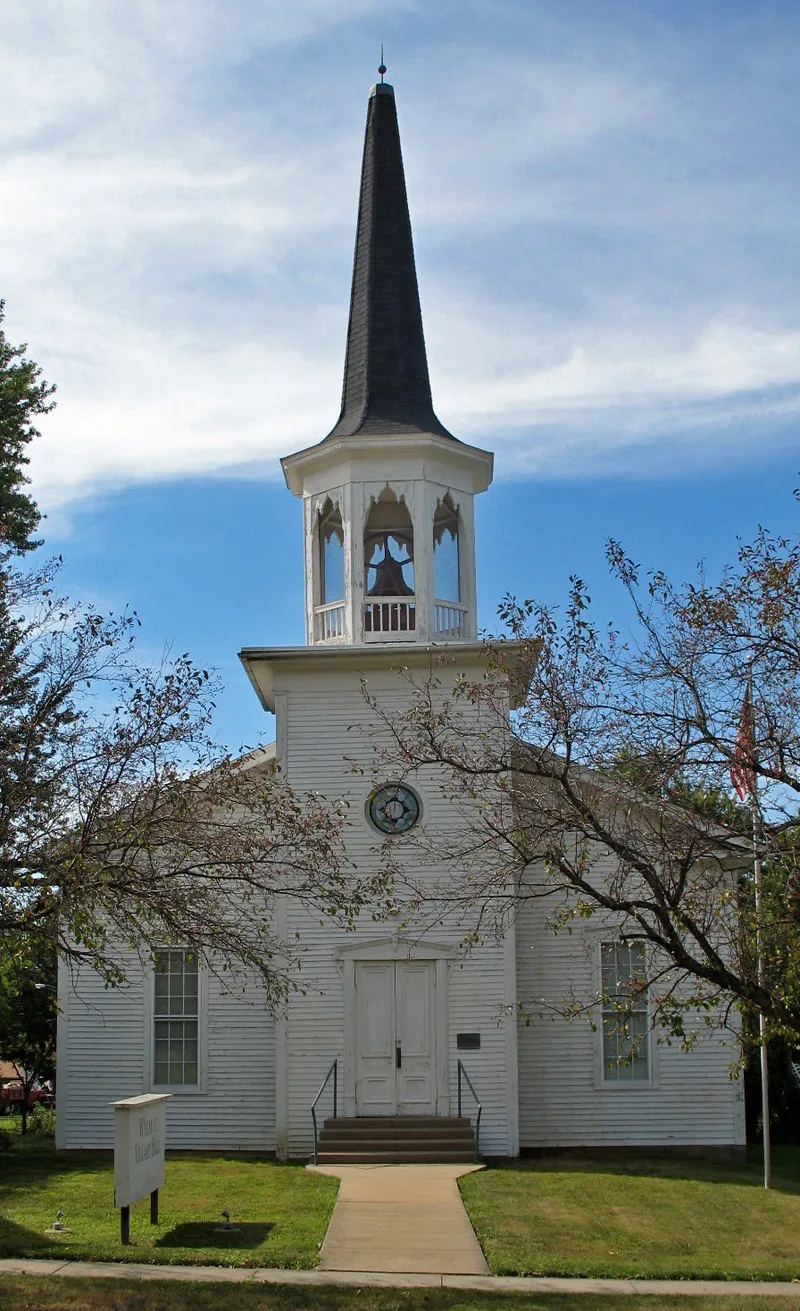
Built in 1869 in Wilmot, Stark County, Ohio, this small church served a United Brethren congregation for over a hundred years. The congregation had been part of an earlier church at Weimer's Hill and chose to build its own home, with local carpenter-builder William Bell as contractor. Its most unusual feature is hidden behind the clapboard siding: the walls are solid stacks of horizontal planks with no conventional frame, and timbers over the side windows tie the structure together. The design blends Greek Revival elements, such as the cornice return and wide frieze, with Italianate window pediments and a Victorian Gothic octagonal belfry and tall spire. The belfry still holds a bell cast in 1869. Inside, remodeling in 1899 and 1905-1906 added colored glass windows, curved oak pews and a sloping floor. Wilmot was the first village laid out in Sugar Creek Township, in 1836.
Significance in brief: The nomination argues the church is significant mainly for its unusual wall construction, in which the walls are made of stacked horizontal planks rather than a conventional frame. It is also distinctive for a Victorian Gothic belfry set on a basically Greek Revival body. Few comparable buildings are known, and the origin and extent of the method are not fully documented.
Machine-generated summary. This summary was generated by a language model from the official nomination document and has not been reviewed line by line by an editor. It may contain errors. Check the source document before relying on any detail. Source: nomination document (PDF) · National Archives catalog entry. NRHP reference 76001529, listed June 22, 1976. Summary generated October 2026 (model claude-sonnet-5-5, prompt v1.0-2026-10-29, confidence high).
Key facts
| Address | Massillon St. (OH 62), Wilmot |
|---|---|
| County | Stark County |
| Listed | June 22, 1976 |
| Reference number | 76001529 |
| Resource type | Building |
| Period of significance | 1869 |
| Architect / builder | William Bell |
| Architectural style | Mixture of Greek Revival, Italianate and Gothic (Victorian Gothic) styles |
| Areas of significance | Architecture |
| Level of significance | Local |
| Status (as stated in the nomination) | The form lists the property as vacant and unoccupied. It notes that a private owner recently acquired it for restoration as a community building after more than a hundred years of church use. |
| Acreage | 0.9 |
| Coordinates | 40.65677, -81.63186 (NPS GIS) |
What listing means for this property
Religious properties are listed for their architectural or historical significance, not their religious use. Listing is honorary and does not restrict the congregation's use of the building. The federal rehabilitation credit is generally unavailable unless part of the building is income-producing; some state programmes and preservation grants do cover religious buildings. Federal funding or permits trigger Section 106 review.
Noted as vacant in the nomination. Nomination documents can be decades old; current status may differ. If you are considering buying an empty listed property, read the due-diligence checklist.
General information, not legal or tax advice. Rules change; confirm with your State Historic Preservation Office or a qualified adviser.
Sources and further reading
- National Park Service, National Register of Historic Places database (snapshot May 2026), reference 76001529.
- Nomination form (PDF, National Archives) — catalog entry
- Wikipedia article (used for cross-checking only; text not reproduced here)
- Wikidata Q8022845
- This listing as JSON
Last updated October 2026. Found an error? See the editorial policy for how to report it.