Serquet, Emanuel and Frederick, Farm

Why it's listed
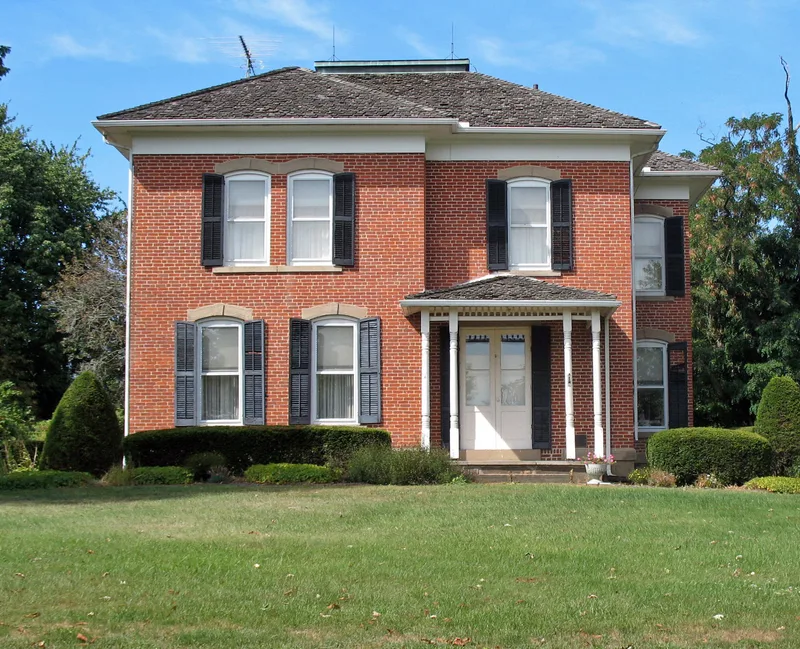
Located in Sugarcreek Township in southwestern Stark County, this farm was developed by brothers Emanuel and Frederick Serquet, French immigrants with roots in Calmoutier, France. Emanuel bought the property in 1854 and sold half to Frederick in 1856; the two farmed it and lived together. Their brick dwelling, built in 1884-86 from brick burned on site, blends Italianate and high Victorian Gothic elements. It has a dressed sandstone foundation, arched windows with stone hoods and keystones, and spindle-work porches. French craftsmen reportedly worked on the house, and the family lived in the brick summer kitchen until it was finished. An 1840 bank barn with a slate roof, a silo, accessory buildings and a sandstone-lined pond complete the group. The farm is recognized as a well-preserved example of rural architecture created by prosperous French settlers, and as evidence of the many nationalities that settled the Wilmot area.
Significance in brief: The nomination argues the farm is a significant example of the rural architecture built by well-to-do French immigrants in east-central Ohio. It reflects a small colony from Calmoutier, France, that settled Stark and Wayne counties after an 1847 earthquake. The farm also illustrates the varied ethnic mix that shaped the area's development.
Machine-generated summary. This summary was generated by a language model from the official nomination document and has not been reviewed line by line by an editor. It may contain errors. Check the source document before relying on any detail. Source: nomination document (PDF) · National Archives catalog entry. NRHP reference 82001490, listed December 2, 1982. Summary generated October 2026 (model claude-sonnet-5-5, prompt v1.0-2026-10-29, confidence high).
Key facts
| Address | N of Wilmot at 14091 Stoneford, Wilmont |
|---|---|
| County | Stark County |
| Listed | December 2, 1982 |
| Reference number | 82001490 |
| Resource type | Building |
| Period of significance | 1800-1899 |
| Architect / builder | John Bell |
| Architectural style | Transitional Italianate and high Victorian Gothic |
| Areas of significance | Exploration/Settlement, Architecture |
| Level of significance | Local |
| Status (as stated in the nomination) | Listed as occupied, in agricultural and private residence use; condition marked excellent, original site, altered. |
| Acreage | 6 |
| Coordinates | 40.68138, -81.62802 (NPS GIS) |
What listing means for this property
National Register listing is honorary for a privately owned home: it does not by itself restrict what an owner may do with their own money, and it does not require public access. Restrictions come from local landmark or historic-district ordinances, which are separate (how they differ).
Owner-occupied houses are not eligible for the 20% federal rehabilitation tax credit, which applies to income-producing buildings, but many states offer credits for homeowners. Listing also opens the door to preservation easements and to buying a plaque. Start with what listing means for homeowners, renovating a listed house and selling one.
General information, not legal or tax advice. Rules change; confirm with your State Historic Preservation Office or a qualified adviser.
Sources and further reading
- National Park Service, National Register of Historic Places database (snapshot May 2026), reference 82001490.
- Nomination form (PDF, National Archives) — catalog entry
- Wikidata Q138687037
- This listing as JSON
Last updated October 2026. Found an error? See the editorial policy for how to report it.