Purcell, Robert A. and Elizabeth H., House
Also known as: Lindesmith Mansion; Lindnorwood; The Castle; Rockhill Manision; Rodman House; Woodhaven

Why it's listed
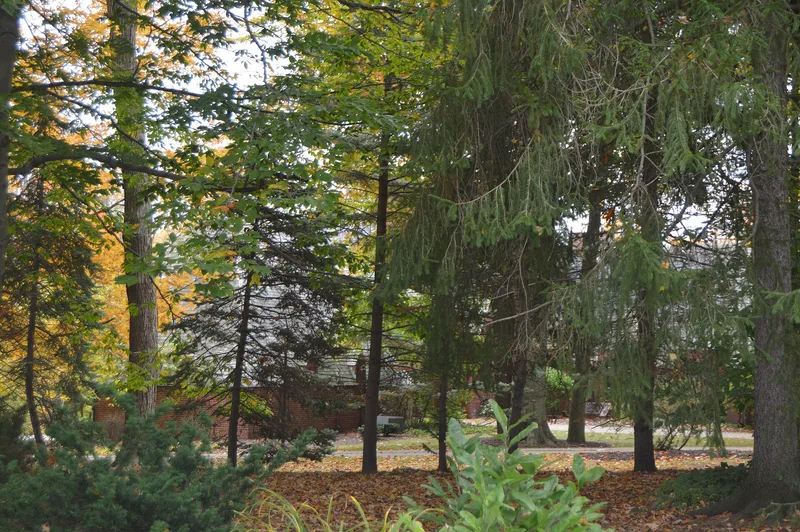
Built between 1930 and 1932 on a wooded hillside beside the Alliance Country Club, this house was designed by the Alliance firm Roller, Scott, Zimboli Inc. for Robert and Elizabeth Purcell. It follows the French Colonial/Norman Revival style, with a central round tower, two wings forming an L, orange brick walls, a steep slate roof and copper flashing. Rooms are arranged on about seven levels. Interiors include exposed timbers, carved wood figures, built-in beds and shelving, a ballroom, a library in the tower and a brick wishing well beside the spiral stair. The grounds hold a sunken garden with terrace walls, an original swimming pool and a carriage house. A later bath house and garage do not contribute to the property's significance. Local companies supplied most materials, and the house was published in Central States Architect soon after completion. The house is considered significant for its architecture and for its high degree of surviving original detail. It has remained a residence throughout its history.
Significance in brief: The nomination argues the house is an exceptional example of the French Colonial/Norman Revival style, with a central tower, steep slate roof, orange face brick and extensive interior woodwork and built-in furniture. It remains largely intact and has been published and toured as a notable local landmark. It was built for Robert Purcell, an industrialist whose father founded the Alliance Machine Company.
Machine-generated summary. This summary was generated by a language model from the official nomination document and has not been reviewed line by line by an editor. It may contain errors. Check the source document before relying on any detail. Source: nomination document (PDF) · National Archives catalog entry. NRHP reference 04001146, listed October 13, 2004. Summary generated October 2026 (model claude-sonnet-5-5, prompt v1.0-2026-10-29, confidence medium).
Key facts
| Address | 2700 Fairway Ln., Alliance |
|---|---|
| County | Stark County |
| Listed | October 13, 2004 |
| Reference number | 04001146 |
| Resource type | Building |
| Period of significance | 1930-1932 |
| Architect / builder | Roller, Scott, Zimboli Inc., Architects |
| Architectural style | French Colonial/Norman Revival |
| Criteria |
|
| Areas of significance | Architecture |
| Level of significance | Local |
| Status (as stated in the nomination) | Still occupied as a residence, its original function; kitchen and bathrooms updated, with few other alterations. |
| Acreage | 3.2 |
| Coordinates | 40.89498, -81.09247 (NPS GIS) |
What listing means for this property
National Register listing is honorary for a privately owned home: it does not by itself restrict what an owner may do with their own money, and it does not require public access. Restrictions come from local landmark or historic-district ordinances, which are separate (how they differ).
Owner-occupied houses are not eligible for the 20% federal rehabilitation tax credit, which applies to income-producing buildings, but many states offer credits for homeowners. Listing also opens the door to preservation easements and to buying a plaque. Start with what listing means for homeowners, renovating a listed house and selling one.
General information, not legal or tax advice. Rules change; confirm with your State Historic Preservation Office or a qualified adviser.
Sources and further reading
- National Park Service, National Register of Historic Places database (snapshot May 2026), reference 04001146.
- Nomination form (PDF, National Archives) — catalog entry
- Wikidata Q138679368
- This listing as JSON
Last updated October 2026. Found an error? See the editorial policy for how to report it.