Glamorgan

Why it's listed
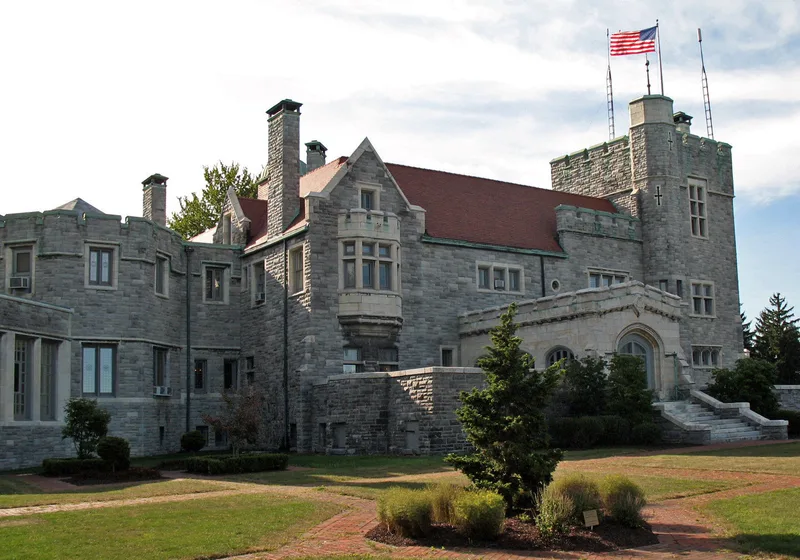
Glamorgan is a three-story mansion on a landscaped terraced rise in Alliance, Ohio, set roughly 800 feet back from Union Avenue. Built between 1903 and 1908 for Colonel William H. Morgan, Sr., president of the Morgan Engineering Company, it was designed by Cleveland architects Paul Searles and Willard Hirsh. The walls are rusticated blue Vermont marble trimmed in white marble, with a red vitrified tile roof. The east front imitates a late medieval Welsh baronial hall, with a crenelated parapet, a square tower with corner turret, a Tudor-style entrance loggia and a porte cochere. Inside, rooms were finished in Renaissance Revival, Empire, Tudor and French Renaissance styles. The house also had steel conduit and more than 1,200 electrical outlets. It was listed as a remarkable example of the eclectic mansions built by industrialists. The name comes from Glamorganshire, Wales, birthplace of the Morgan company's founder. The house recalls a period when great wealth allowed such castles to be built.
Significance in brief: The nomination calls it a remarkable example of the great eclectic houses of the late-nineteenth-century industrialists. It combines a Welsh baronial castle appearance with advanced mechanical and electrical systems. It also preserves an image of the era when concentrated wealth made such castles possible.
Machine-generated summary. This summary was generated by a language model from the official nomination document and has not been reviewed line by line by an editor. It may contain errors. Check the source document before relying on any detail. Source: nomination document (PDF) · National Archives catalog entry. NRHP reference 72001043, listed October 5, 1972. Summary generated October 2026 (model claude-sonnet-5-5, prompt v1.0-2026-10-29, confidence high).
Key facts
| Address | 1025 S. Union Ave., Alliance |
|---|---|
| County | Stark County |
| Listed | October 5, 1972 |
| Reference number | 72001043 |
| Resource type | Building |
| Period of significance | 1903-1908 |
| Architect / builder | Cleveland architects Paul Searles and Willard Hirsh; built for Colonel William H. Morgan, Sr. |
| Architectural style | Late medieval Welsh baronial hall design, with Renaissance Revival, Empire, Tudor and French Renaissance interiors |
| Areas of significance | Industry, Architecture |
| Level of significance | Local |
| Status (as stated in the nomination) | Condition marked excellent and altered; occupied and in commercial use. The rotunda was restored from original plans after a fire in the 1940s. Owned by the Elks Lodge from 1939 to 1965. |
| Acreage | 26 |
| Coordinates | 40.91069, -81.10781 (NPS GIS) |
What listing means for this property
National Register listing is honorary: it recognises significance and does not restrict what a private owner may do without federal money or permits. It unlocks the 20% federal rehabilitation tax credit for income-producing buildings, state credits in many states, and Section 106 review when federal agencies are involved. See what listing means in practice.
General information, not legal or tax advice. Rules change; confirm with your State Historic Preservation Office or a qualified adviser.
Sources and further reading
- National Park Service, National Register of Historic Places database (snapshot May 2026), reference 72001043.
- Nomination form (PDF, National Archives) — catalog entry
- Wikidata Q137008760
- This listing as JSON
Last updated October 2026. Found an error? See the editorial policy for how to report it.