Haines House

Why it's listed
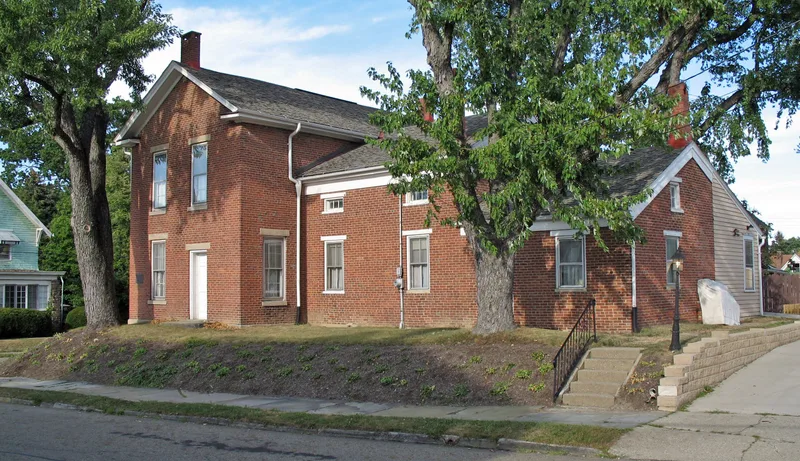
This two-story red brick house on West Market Street in Alliance, Ohio, began as a story-and-a-half south wing built by John Grant in the 1830s on a land grant dating to 1812. County tax records show it standing in 1834, and the main block was finished in 1842 after Grant's daughter Sarah married J. Ridgeway Haines, an abolitionist. The house probably served as an underground railroad station after 1853, and abolitionists including Stephen S. Foster, Abby Kelley Foster, Parker Pillsbury and Charles C. Burleigh visited regularly. Architecturally, it presents a five-bay Federal facade with Greek Revival side lights and transom, plus a portico of two superimposed orders, a design more common in Virginia, Kentucky and southern Ohio. The portico was lost after 1915 and rebuilt in 1969 from photographs and surviving pilasters. Restoration since 1966 returned the house to a single residence with mid-nineteenth century furnishings.
Significance in brief: The nomination holds that the house served as an underground railroad station, probably after 1853, and was visited by leading abolitionists. It is also an unusual late Federal style house with a two-tier portico, a type rare so far north in Ohio and close to the Connecticut Western Reserve.
Machine-generated summary. This summary was generated by a language model from the official nomination document and has not been reviewed line by line by an editor. It may contain errors. Check the source document before relying on any detail. Source: nomination document (PDF) · National Archives catalog entry. NRHP reference 74001623, listed July 30, 1974. Summary generated October 2026 (model claude-sonnet-5-5, prompt v1.0-2026-10-29, confidence high).
Key facts
| Address | 186 W. Market St., Alliance |
|---|---|
| County | Stark County |
| Listed | July 30, 1974 |
| Reference number | 74001623 |
| Resource type | Building |
| Period of significance | 19th Century (specific dates 1834/1842) |
| Architect / builder | John Grant (built the original wing) |
| Architectural style | Federal style with Greek Revival door details |
| Areas of significance | Architecture, Social History |
| Level of significance | Local |
| Status (as stated in the nomination) | Condition listed as excellent and altered, on its original site. Restored since 1966 as a single ten-room private residence; the portico was reconstructed in 1969. |
| Acreage | 0.9 |
| Coordinates | 40.92083, -81.10977 (NPS GIS) |
What listing means for this property
National Register listing is honorary for a privately owned home: it does not by itself restrict what an owner may do with their own money, and it does not require public access. Restrictions come from local landmark or historic-district ordinances, which are separate (how they differ).
Owner-occupied houses are not eligible for the 20% federal rehabilitation tax credit, which applies to income-producing buildings, but many states offer credits for homeowners. Listing also opens the door to preservation easements and to buying a plaque. Start with what listing means for homeowners, renovating a listed house and selling one.
General information, not legal or tax advice. Rules change; confirm with your State Historic Preservation Office or a qualified adviser.
Sources and further reading
- National Park Service, National Register of Historic Places database (snapshot May 2026), reference 74001623.
- Nomination form (PDF, National Archives) — catalog entry
- Wikipedia article (used for cross-checking only; text not reproduced here)
- Wikidata Q5639422
- This listing as JSON
Last updated October 2026. Found an error? See the editorial policy for how to report it.