Eagles Building-Strand Theater
Also known as: Wallace Building

Why it's listed
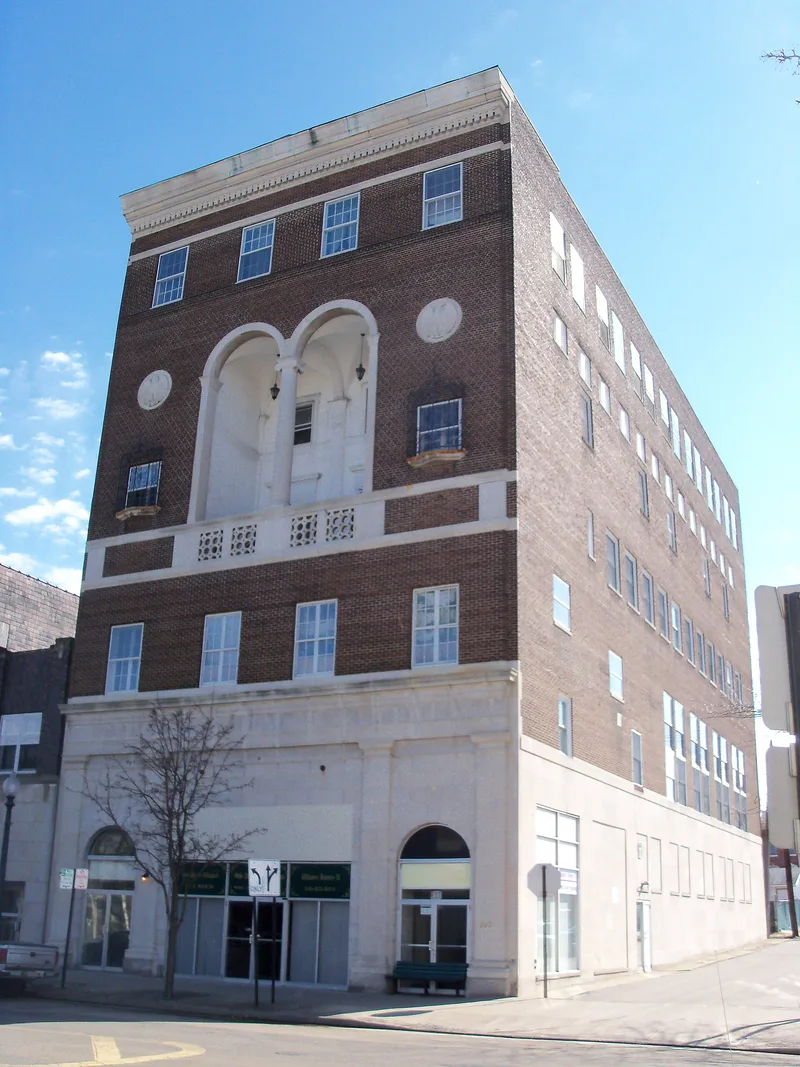
Rising six stories on East Main Street in downtown Alliance, Ohio, this building was constructed in 1921 to house the Fraternal Order of Eagles and later contained the Strand Theater. Its red brick walls are set against carved limestone, and the front elevation carries nearly all of the ornament. A two-story colonnade of limestone pilasters forms the storefront, while a deeply recessed portico with French doors, a center Ionic column, a groin-vaulted ceiling and hanging lanterns marks the upper floors. The nomination considers this portico unique among Alliance commercial buildings and a feature usually associated with public buildings. The building also illustrates the city's early twentieth century growth upward along a hilly main street, using fireproof construction. Inside, the lower floors once formed a single theater, while the fourth and fifth floors held large halls and the sixth held offices. Water damage and alterations have reduced much of the interior plasterwork. It was recognized for its architecture.
Significance in brief: The nomination argues the building is architecturally significant under Criterion C for its monumental front elevation, especially a deeply recessed two-story portico unmatched among Alliance commercial buildings. Its colossal limestone colonnade and contrasting brick make it one of the grandest ground-level treatments downtown. It also reflects the city's early skyscraper-era prosperity and fireproof construction.
Machine-generated summary. This summary was generated by a language model from the official nomination document and has not been reviewed line by line by an editor. It may contain errors. Check the source document before relying on any detail. Source: nomination document (PDF) · National Archives catalog entry. NRHP reference 96001624, listed January 25, 1997. Summary generated October 2026 (model claude-sonnet-5-5, prompt v1.0-2026-10-29, confidence medium).
Key facts
| Address | 243 E. Main St., Alliance |
|---|---|
| County | Stark County |
| Listed | January 25, 1997 |
| Reference number | 96001624 |
| Resource type | Building |
| Period of significance | 1921-27 |
| Architectural style | Second Renaissance Revival (Renaissance), with Colonial Revival elements |
| Criteria |
|
| Areas of significance | Architecture |
| Level of significance | Local |
| Status (as stated in the nomination) | The first floor was modernized for offices, and the former theater space above is damaged by roof leaks and has lost much of its plasterwork. Upper floors are described as heavily water-damaged. |
| Acreage | 0.9 |
| Coordinates | 40.92159, -81.10267 (NPS GIS) |
What listing means for this property
For an income-producing building, listing (individually or as a contributing building in a district) is the gateway to the 20% federal rehabilitation tax credit on qualified rehabilitation costs, often stackable with state credits. Work claiming the credit must follow the Secretary of the Interior's Standards and be approved in advance.
Listing does not restrict a private owner acting without federal money or permits; where federal funding or licensing is involved, Section 106 review applies.
General information, not legal or tax advice. Rules change; confirm with your State Historic Preservation Office or a qualified adviser.
Sources and further reading
- National Park Service, National Register of Historic Places database (snapshot May 2026), reference 96001624.
- Nomination form (PDF, National Archives) — catalog entry
- Wikipedia article (used for cross-checking only; text not reproduced here)
- Wikidata Q5325347
- This listing as JSON
Last updated October 2026. Found an error? See the editorial policy for how to report it.