Dobkins, John and Syd, House

Why it's listed
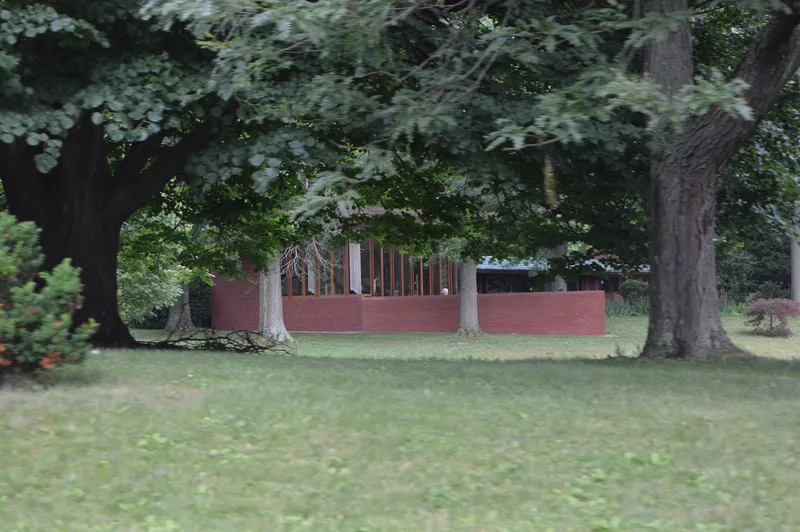
Set on five acres that were once a cornfield north of Canton, Ohio, this single-story house was designed by Frank Lloyd Wright in 1953 and completed in 1954 for a physician and his wife. It is a Usonian design built on a four-foot equilateral triangle module, so its walls meet at 60 and 120 degree angles. Materials include Belden brick made in Canton, Philippine mahogany, tinted concrete floors, glass and a copper roof. Three roof types cover the living area, entry and bedroom wing, which sets it apart from Wright's other Ohio works. Wright also drew up the landscape plan, including pin oaks, an orchard and a gravel forecourt. Alan Gelbin of the Wright Fellowship supervised construction. Built-in and loose furniture designed for the house survives. The property was recognized as an example of a master architect's work and of Usonian construction. Three later outbuildings on the site do not contribute to its significance.
Significance in brief: The nomination argues the house represents the work of a master architect and a type and method of construction, under Criterion C. It is described as an important phase of Wright's Usonian work and his goal of a democratic American architecture. It is the only one of Wright's Ohio works with three distinct roof types and a plan based on 60 and 120 degree angles.
Machine-generated summary. This summary was generated by a language model from the official nomination document and has not been reviewed line by line by an editor. It may contain errors. Check the source document before relying on any detail. Source: nomination document (PDF) · National Archives catalog entry. NRHP reference 08001298, listed January 8, 2009. Summary generated October 2026 (model claude-sonnet-5-5, prompt v1.0-2026-10-29, confidence medium).
Key facts
| Address | 5120 Plain center N.E., Canton |
|---|---|
| County | Stark County |
| Listed | January 8, 2009 |
| Reference number | 08001298 |
| Resource type | Building |
| Architect / builder | Frank Lloyd Wright (architect); Alan Gelbin, supervisor of construction |
| Architectural style | Modern Movement: Usonian |
| Criteria |
|
| Areas of significance | Architecture |
| Level of significance | State |
| Status (as stated in the nomination) | Described as in excellent condition, with restoration of wood, brick, copper and terraces nearly complete and ongoing; still used as a single dwelling. |
| Acreage | 5 |
| Coordinates | 40.85440, -81.35421 (NPS GIS) |
What listing means for this property
National Register listing is honorary for a privately owned home: it does not by itself restrict what an owner may do with their own money, and it does not require public access. Restrictions come from local landmark or historic-district ordinances, which are separate (how they differ).
Owner-occupied houses are not eligible for the 20% federal rehabilitation tax credit, which applies to income-producing buildings, but many states offer credits for homeowners. Listing also opens the door to preservation easements and to buying a plaque. Start with what listing means for homeowners, renovating a listed house and selling one.
General information, not legal or tax advice. Rules change; confirm with your State Historic Preservation Office or a qualified adviser.
Sources and further reading
- National Park Service, National Register of Historic Places database (snapshot May 2026), reference 08001298.
- Nomination form (PDF, National Archives) — catalog entry
- Wikipedia article (used for cross-checking only; text not reproduced here)
- Wikidata Q6265444
- This listing as JSON
Last updated October 2026. Found an error? See the editorial policy for how to report it.