Vanmeter Church Street House

Why it's listed
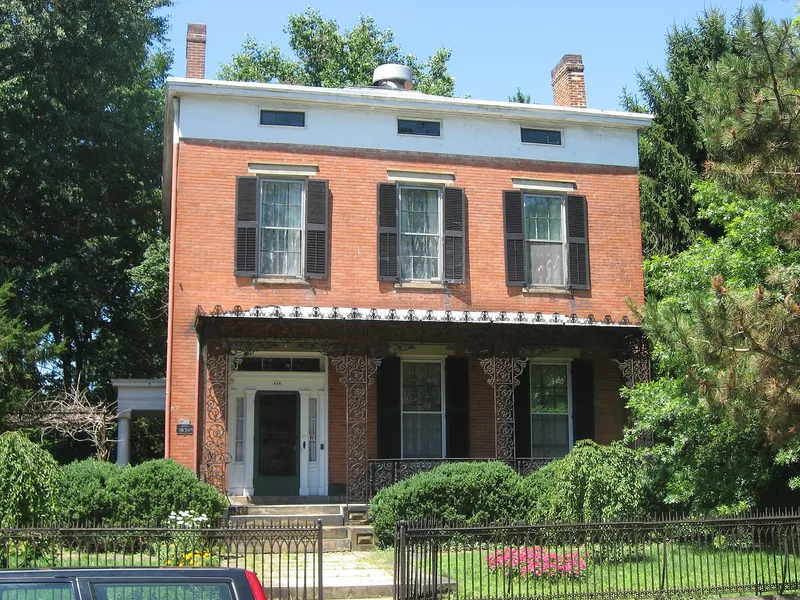
Built in 1848 by farmer William H. Thompson, this brick house at 178 Church Street in Chillicothe is a two and one-half story example of Greek Revival design. Its front has an open wrought iron porch, and the north and south sides have small porches with Ionic columns and a three-part entablature. Windows are six-over-six double hung sash with stone sills and lintels, and the roof is a metal hip. A carriage house large enough for six horses, a double brick privy and an iron fence on a stone base remain on the lot. The nomination presents the house as one of the best examples of a Chillicothe type of pre-Civil War Greek Revival townhouse, with low-pitched roofs, austere detail and projecting Ionic porches. Its facade porch is described as unique among the city's Greek Revival homes. John I. Vanmeter, a lawyer and former congressman, bought it in 1856, and the family kept it, including his son Judge John Marshall Vanmeter.
Significance in brief: The nomination argues the house is an excellent example of the Chillicothe type of Greek Revival townhouse built before the Civil War, notable for its Ionic side porches and a cast iron porch on the facade. It also sits within a fine grouping of 19th century residential properties. The Vanmeter family, who owned it from 1856, were prominent lawyers and officeholders in Ross County and Ohio.
Machine-generated summary. This summary was generated by a language model from the official nomination document and has not been reviewed line by line by an editor. It may contain errors. Check the source document before relying on any detail. Source: nomination document (PDF) · National Archives catalog entry. NRHP reference 79001935, listed February 21, 1979. Summary generated October 2026 (model claude-sonnet-5-5, prompt v1.0-2026-10-29, confidence high).
Key facts
| Address | 178 Church St., Chillicothe |
|---|---|
| County | Ross County |
| Listed | February 21, 1979 |
| Reference number | 79001935 |
| Resource type | Building |
| Period of significance | 1800-1899 |
| Architect / builder | William H. Thompson (builder, a farmer) |
| Architectural style | Greek Revival |
| Areas of significance | Law, Architecture |
| Level of significance | Local |
| Status (as stated in the nomination) | Occupied private residence; still owned by the Vanmeter family at the time of nomination. |
| Acreage | 0.9 |
| Coordinates | 39.33619, -82.99117 (NPS GIS) |
What listing means for this property
Religious properties are listed for their architectural or historical significance, not their religious use. Listing is honorary and does not restrict the congregation's use of the building. The federal rehabilitation credit is generally unavailable unless part of the building is income-producing; some state programmes and preservation grants do cover religious buildings. Federal funding or permits trigger Section 106 review.
General information, not legal or tax advice. Rules change; confirm with your State Historic Preservation Office or a qualified adviser.
Sources and further reading
- National Park Service, National Register of Historic Places database (snapshot May 2026), reference 79001935.
- Nomination form (PDF, National Archives) — catalog entry
- Wikipedia article (used for cross-checking only; text not reproduced here)
- Wikidata Q7915077
- This listing as JSON
Last updated October 2026. Found an error? See the editorial policy for how to report it.