Chillicothe Water And Power Company Pumping Station
Also known as: Chillicothe Municipal Garage; The Power House

Why it's listed
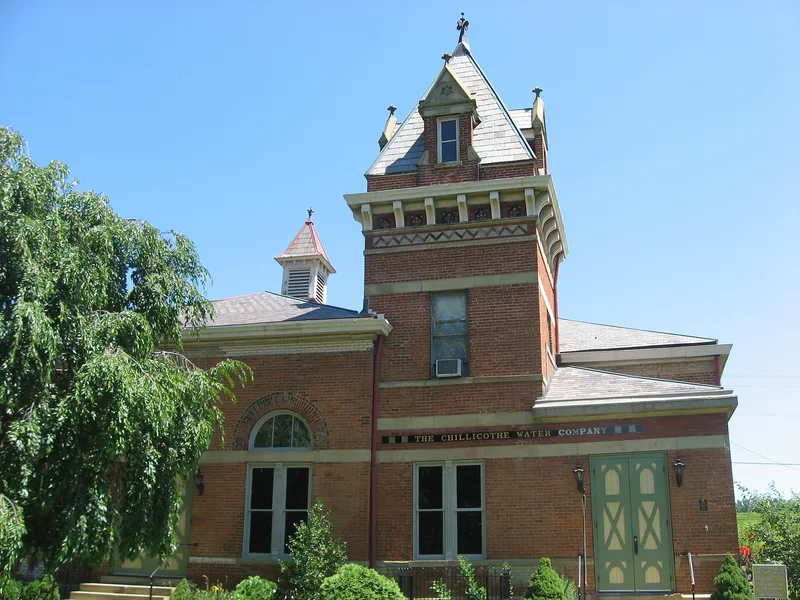
Built in 1882 at the edge of Yoctangee Park in Chillicothe, this brick pumping station housed the big brass pumps of the Chillicothe Water and Power Company. It is a one-story building with a low hipped slate roof, a sandstone foundation and a two-and-one-half-story offset tower topped by a pyramidal slate roof with metal cresting and gable dormers. A cupola, decorative brickwork and Tudor-arched and round-arched window openings add ornament. The adjoining well, about 20 feet across and rimmed with limestone, is also part of the property. The station was listed for its architecture, as an example of Victorian Gothic design applied to a utility building. A newspaper in 1881 reported that the power house was meant to be fanciful so as to ornament the park. Later changes include bricked-in windows, removal of the pumps and cinder-block additions from the 1950s, which local opinion regards as detractions. Plans called for removing the additions and converting the building to a community center.
Significance in brief: The nomination argues the building is an attractive example of Victorian Gothic architecture applied to a utilitarian structure. The water company deliberately designed it to be "an ornament" to the park. It was part of the 1881-1882 waterworks project that also included the well, a reservoir and city water mains.
Machine-generated summary. This summary was generated by a language model from the official nomination document and has not been reviewed line by line by an editor. It may contain errors. Check the source document before relying on any detail. Source: nomination document (PDF) · National Archives catalog entry. NRHP reference 79001932, listed November 15, 1979. Summary generated October 2026 (model claude-sonnet-5-5, prompt v1.0-2026-10-29, confidence high).
Key facts
| Address | Enderlin Circle, Chillicothe |
|---|---|
| County | Ross County |
| Listed | November 15, 1979 |
| Reference number | 79001932 |
| Resource type | Building |
| Period of significance | 1882 |
| Architect / builder | M. T. Inman, Project Engineer |
| Architectural style | Victorian Gothic (High Victorian Gothic) |
| Areas of significance | Architecture |
| Level of significance | Local |
| Status (as stated in the nomination) | Altered by bricked-in windows and two cinder-block additions; the interior pump room was gutted for salt and sand storage. The city has moved its service department out, and plans call for leasing it for rehabilitation as a community center. |
| Acreage | 0.9 |
| Coordinates | 39.33950, -82.98175 (NPS GIS) |
What listing means for this property
For an income-producing building, listing (individually or as a contributing building in a district) is the gateway to the 20% federal rehabilitation tax credit on qualified rehabilitation costs, often stackable with state credits. Work claiming the credit must follow the Secretary of the Interior's Standards and be approved in advance.
Listing does not restrict a private owner acting without federal money or permits; where federal funding or licensing is involved, Section 106 review applies.
General information, not legal or tax advice. Rules change; confirm with your State Historic Preservation Office or a qualified adviser.
Sources and further reading
- National Park Service, National Register of Historic Places database (snapshot May 2026), reference 79001932.
- Nomination form (PDF, National Archives) — catalog entry
- Wikipedia article (used for cross-checking only; text not reproduced here)
- Wikidata Q5099055
- This listing as JSON
Last updated October 2026. Found an error? See the editorial policy for how to report it.