Mountain House

Why it's listed
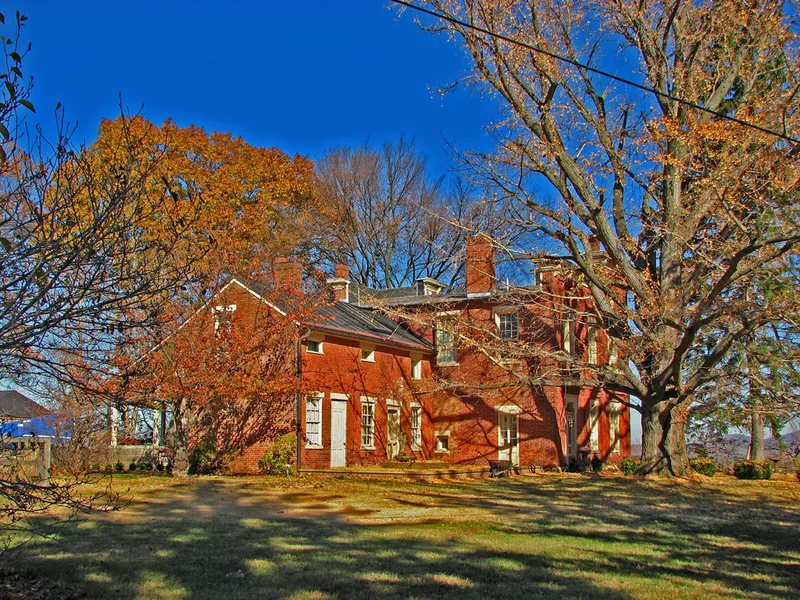
Mountain House is a two-story brick residence on a stone foundation overlooking Chillicothe and the Scioto River Valley. German immigrant Oscar Janssen built it in 1852 as a representation of a castle on the Rhine, and it served first as a beer garden and winery, with vineyards terraced down the hillside. Two square towers flank the front facade, and windows have casements with Gothic mullions and label molds. The cellar was built as a wine cellar. After a grape blight around 1875 ended the vineyards, the building became a girls' school and later a private home. In 1919 Dard Hunter, an authority on handmade paper and its history, bought it and set up the Mountain House Press there. He carved his own type, made his own paper, and published limited-edition books on papermaking. He also built interior woodwork, mantels and stained glass. The house remains largely unaltered and is recognized for its architecture and its link to Hunter's work.
Significance in brief: The nomination presents it as an excellent and early example of Gothic Revival style combined with Romanesque and Gothic detail, built as a representation of a castle on the Rhine. It is also tied to Dard Hunter, a noted authority on papermaking, who made it the home of the Mountain House Press from 1919.
Machine-generated summary. This summary was generated by a language model from the official nomination document and has not been reviewed line by line by an editor. It may contain errors. Check the source document before relying on any detail. Source: nomination document (PDF) · National Archives catalog entry. NRHP reference 78002181, listed December 29, 1978. Summary generated October 2026 (model claude-sonnet-5-5, prompt v1.0-2026-10-29, confidence high).
Key facts
| Address | Highland Ave., Chillicothe |
|---|---|
| County | Ross County |
| Listed | December 29, 1978 |
| Reference number | 78002181 |
| Resource type | Building |
| Period of significance | 1852 |
| Architect / builder | Oscar Janssen |
| Architectural style | Gothic Revival with Romanesque and Gothic detail |
| Areas of significance | Science, Architecture, Social History |
| Level of significance | Local |
| Status (as stated in the nomination) | Described as virtually unaltered and original except for some interior additions; occupied as a private residence. |
| Acreage | 0.9 |
| Coordinates | 39.33205, -82.99117 (NPS GIS) |
What listing means for this property
National Register listing is honorary for a privately owned home: it does not by itself restrict what an owner may do with their own money, and it does not require public access. Restrictions come from local landmark or historic-district ordinances, which are separate (how they differ).
Owner-occupied houses are not eligible for the 20% federal rehabilitation tax credit, which applies to income-producing buildings, but many states offer credits for homeowners. Listing also opens the door to preservation easements and to buying a plaque. Start with what listing means for homeowners, renovating a listed house and selling one.
General information, not legal or tax advice. Rules change; confirm with your State Historic Preservation Office or a qualified adviser.
Sources and further reading
- National Park Service, National Register of Historic Places database (snapshot May 2026), reference 78002181.
- Nomination form (PDF, National Archives) — catalog entry
- Wikipedia article (used for cross-checking only; text not reproduced here)
- Wikidata Q14716739
- This listing as JSON
Last updated October 2026. Found an error? See the editorial policy for how to report it.