Walke, Anthony, and Susan Cardinal, House
Also known as: Wallace--James--Walke House; Wallace, Cadwallader; James,; Thomas; Walke, Anthony, House) Walke, Henry, House

Why it's listed
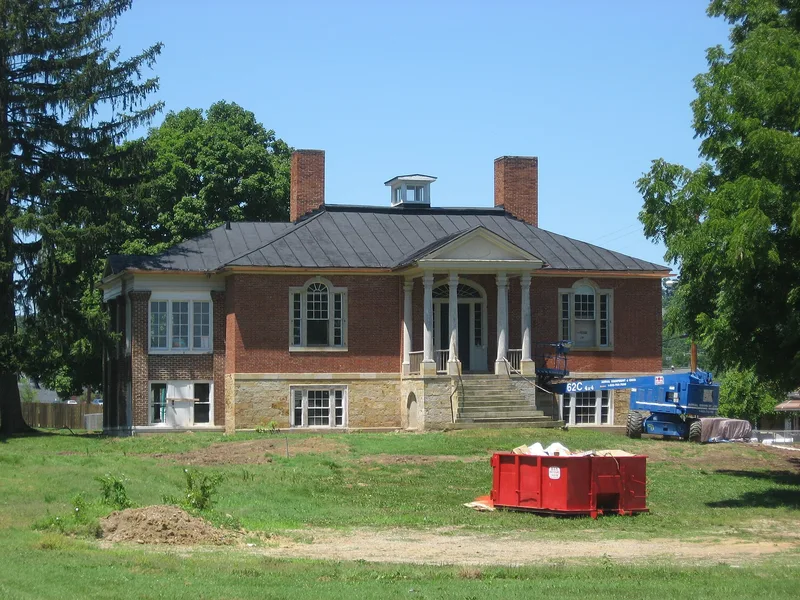
This one-story house on a raised sandstone basement stands at 381 Western Avenue in Chillicothe, Ohio. Built between about 1812 and 1820, it has Flemish bond brick walls, a hipped roof, Venetian windows and a front portico with Tuscan columns. The plan places four main rooms around a central passage. Research for the nomination suggests Thomas James probably began the house, Cadwallader Wallace held the land briefly, and Anthony Walke bought the finished property in 1820. The architect and builder are not recorded. The building was later altered for use as an orphanage in 1922-1924, when a steel roof and several additions were put on. Most additions were removed in 2004-2006 during restoration. The nomination compares it with Virginia and Maryland houses such as Belle Grove and notes that no house in southern Ohio matches its style and form. Its architecture is the basis for its listing.
Significance in brief: The nomination argues the house is a high-style example of Settlement and Development period architecture in south-central Ohio, listed under Criterion C. It is described as unique in southern Ohio, with no house that directly matches its style and form. Much of its original design and materials remain intact or easily restorable despite early twentieth-century additions.
Machine-generated summary. This summary was generated by a language model from the official nomination document and has not been reviewed line by line by an editor. It may contain errors. Check the source document before relying on any detail. Source: nomination document (PDF) · National Archives catalog entry. NRHP reference 07000065, listed February 21, 2007. Summary generated October 2026 (model claude-sonnet-5-5, prompt v1.0-2026-10-29, confidence medium).
Key facts
| Address | 381 Western Ave., Chillicothe |
|---|---|
| County | Ross County |
| Listed | February 21, 2007 |
| Reference number | 07000065 |
| Resource type | Building |
| Period of significance | c1812 to 1924 |
| Architect / builder | unknown |
| Architectural style | Early Republic: Early Classical Revival; 20th Century Revival: Colonial Revival |
| Criteria |
|
| Areas of significance | Architecture |
| Level of significance | Local |
| Status (as stated in the nomination) | Renovation and restoration were under way in 2004-2006, with most later additions removed; the form lists current function as work in progress, to be professional commerce use. |
| Acreage | 1.1 |
| Coordinates | 39.33517, -82.99839 (NPS GIS) |
What listing means for this property
National Register listing is honorary for a privately owned home: it does not by itself restrict what an owner may do with their own money, and it does not require public access. Restrictions come from local landmark or historic-district ordinances, which are separate (how they differ).
Owner-occupied houses are not eligible for the 20% federal rehabilitation tax credit, which applies to income-producing buildings, but many states offer credits for homeowners. Listing also opens the door to preservation easements and to buying a plaque. Start with what listing means for homeowners, renovating a listed house and selling one.
General information, not legal or tax advice. Rules change; confirm with your State Historic Preservation Office or a qualified adviser.
Sources and further reading
- National Park Service, National Register of Historic Places database (snapshot May 2026), reference 07000065.
- Nomination form (PDF, National Archives) — catalog entry
- Wikipedia article (used for cross-checking only; text not reproduced here)
- Wikidata Q4773767
- This listing as JSON
Last updated October 2026. Found an error? See the editorial policy for how to report it.