Oak Hill

Why it's listed
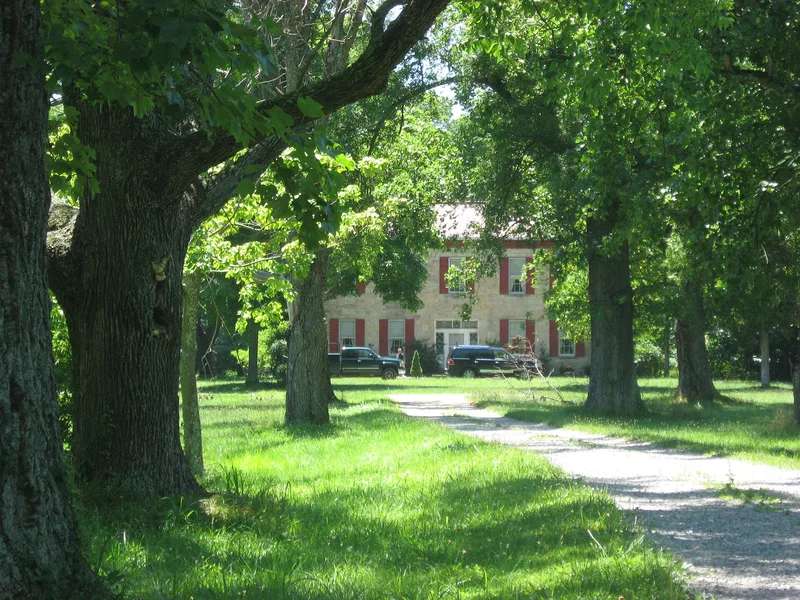
Oak Hill is a two-story sandstone house on a hilltop southwest of Chillicothe, Ohio. George William Dun, a Scottish-born importer of textiles in Philadelphia, moved to the area with his family in 1838 and built it between 1838 and 1840. Family tradition holds that he designed it after houses he admired in Philadelphia. The walls are locally quarried cut sandstone blocks, and the symmetrical front has a central doorway with transom and sidelights. Four sandstone chimneys rise above the hip roof. Inside, a central hall runs front to back, ending in an open staircase that reaches the attic. The woodwork and wood mantels are original, and a Franklin stove made in Chillicothe remains in a bedroom. The house has stayed in the family, and the author Charles Allen Smart was among its owners. It was listed as an outstanding example of the area's early sandstone architecture, reflecting Chillicothe's early prosperity.
Significance in brief: The nomination calls the house an outstanding example of the cut sandstone buildings erected in the Chillicothe area in the first half of the 19th century. Its size and construction reflect the early prosperity of Chillicothe. The setting among large oak and black walnut trees and the original furnishings give a memorable glimpse of the past.
Machine-generated summary. This summary was generated by a language model from the official nomination document and has not been reviewed line by line by an editor. It may contain errors. Check the source document before relying on any detail. Source: nomination document (PDF) · National Archives catalog entry. NRHP reference 73001527, listed April 3, 1973. Summary generated October 2026 (model claude-sonnet-5-5, prompt v1.0-2026-10-29, confidence medium).
Key facts
| Address | Dun Rd., Chillicothe |
|---|---|
| County | Ross County |
| Listed | April 3, 1973 |
| Reference number | 73001527 |
| Resource type | Building |
| Period of significance | 19th Century (1838-1840) |
| Architect / builder | George William Dun (family tradition says he designed it) |
| Architectural style | American vernacular adaptation of the Adam style |
| Areas of significance | Architecture |
| Level of significance | Local |
| Status (as stated in the nomination) | Stated to be in excellent condition and used as a private residence; largely as built except for the kitchen, cornice railing and mechanical equipment. |
| Acreage | 0.9 |
| Coordinates | 39.32634, -83.02430 (NPS GIS) |
What listing means for this property
National Register listing is honorary: it recognises significance and does not restrict what a private owner may do without federal money or permits. It unlocks the 20% federal rehabilitation tax credit for income-producing buildings, state credits in many states, and Section 106 review when federal agencies are involved. See what listing means in practice.
General information, not legal or tax advice. Rules change; confirm with your State Historic Preservation Office or a qualified adviser.
Sources and further reading
- National Park Service, National Register of Historic Places database (snapshot May 2026), reference 73001527.
- Nomination form (PDF, National Archives) — catalog entry
- Wikipedia article (used for cross-checking only; text not reproduced here)
- Wikidata Q7073551
- This listing as JSON
Last updated October 2026. Found an error? See the editorial policy for how to report it.