West Main Street District
Also known as: See Also:Kent,Marvin,House
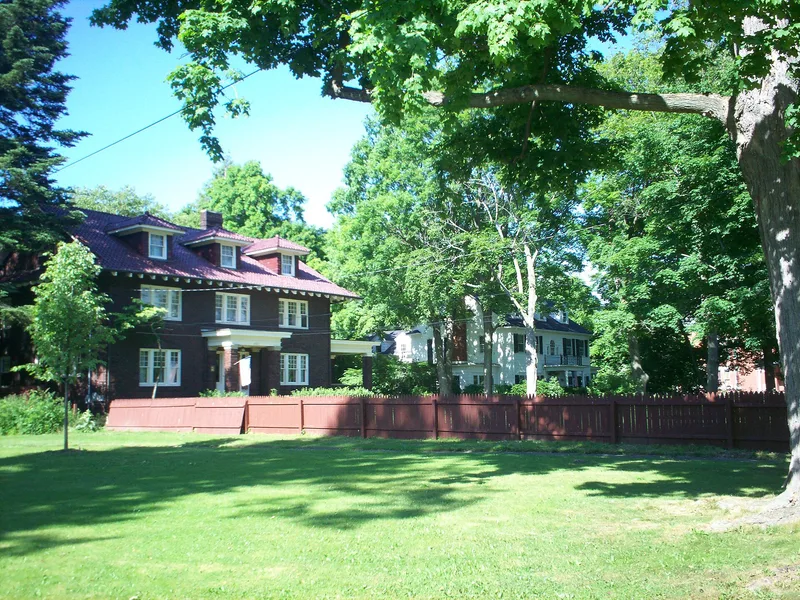

Why it's listed
Three blocks of West Main Street in Kent, Ohio, preserve what remains of the city's former main residential avenue, most of which has since given way to commercial development. The district, about 20 acres in size, holds houses built between 1868 and 1915 in Greek Revival, Gothic Revival, Italianate, Eastlake, Queen Anne and Jacobethan styles, along with two early 20th century masonry apartment buildings. At the east end stands the brick Eastlake mansion of Marvin Kent, founder of the Atlantic & Great Western Railway, completed in 1884. Nearby are the Queen Anne home of Martin L. Davey, later Governor of Ohio, and the 1868 Wolcott House, whose grounds hold the Wolcott Lilac Gardens with more than 100 varieties of French lilac. Some houses are modest and individually undistinguished, but together they form a coherent streetscape. The district was recognized for both its historical associations and its architectural character.
Significance in brief: It is the only relatively intact remnant of Kent's former main residential street, most of which has been lost to commercial development. It contains homes of prominent residents including railway founder Marvin Kent, Governor Martin L. Davey and the Wolcott family. It also offers a coherent group of late 19th and early 20th century architectural styles.
Machine-generated summary. This summary was generated by a language model from the official nomination document and has not been reviewed line by line by an editor. It may contain errors. Check the source document before relying on any detail. Source: nomination document (PDF) · National Archives catalog entry. NRHP reference 77001082, listed June 17, 1977. Summary generated October 2026 (model claude-sonnet-5-5, prompt v1.0-2026-10-29, confidence medium).
Key facts
| Address | 409-625 W. Main St., Kent |
|---|---|
| County | Portage County |
| Listed | June 17, 1977 |
| Reference number | 77001082 |
| Resource type | District |
| Architectural style | Late 19th century and early 20th century eclectic styles, including Greek Revival, Gothic Revival, Italianate, Eastlake, Queen Anne, Jacobethan and Commercial |
| Areas of significance | Landscape Architecture, Commerce, Architecture, Social History |
| Level of significance | Local |
| Status (as stated in the nomination) | Still a residential area, as it was historically; one large house has been converted to a funeral home and two apartment buildings stand within the district. |
| Acreage | 20 |
| Coordinates | 41.15387, -81.36560 (NPS GIS) |
What listing means for this property
This is a historic district. Buildings within its boundary are either contributing (they add to the district's significance) or non-contributing. Owners of contributing income-producing buildings can claim the 20% federal rehabilitation tax credit; homeowners should look at state credits. National Register districts impose no design review by themselves; a local historic district ordinance, if one exists, does (the difference explained).
General information, not legal or tax advice. Rules change; confirm with your State Historic Preservation Office or a qualified adviser.
Sources and further reading
- National Park Service, National Register of Historic Places database (snapshot May 2026), reference 77001082.
- Nomination form (PDF, National Archives) — catalog entry
- Wikipedia article (used for cross-checking only; text not reproduced here)
- Wikidata Q14716931
- This listing as JSON
Last updated October 2026. Found an error? See the editorial policy for how to report it.