Masonic Temple
Also known as: Kent,Marvin,House; Homestead

Why it's listed
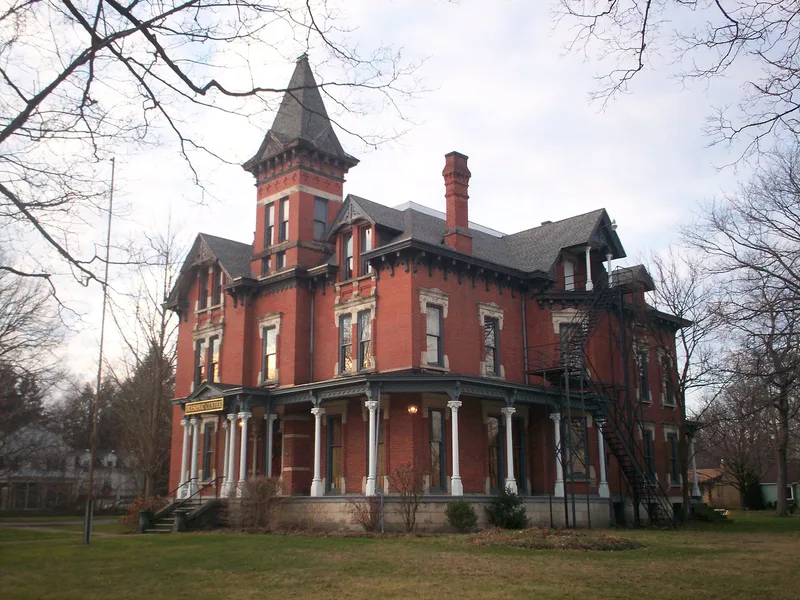
Built in 1880 at 409 West Main Street in Kent, Ohio, this Italianate brick house was first known as "The Homestead", the residence of Marvin Kent, the manufacturer and railroad promoter for whom the town is named. Isaac D. Tuttle of Ravenna served as architect and contractor. The building rises two and one half stories with a three-story front tower and a high hipped slate roof. Sandstone forms the foundation, trim, and porch posts, carved with vine and flower motifs and combined with molded brick. Carvers brought from New York City worked local timber into woodwork, some of it salvaged from an early covered bridge and the Alpaca Mill. Much of the original carpeting, wallpaper, and shutters survives. Kent, a prominent Ohio Republican, entertained Presidents Harrison, McKinley, Taft, and Harding here, and a bedroom is kept as the President's Room. The family lived here until 1923, when it became a Masonic temple. A carriage house has been removed.
Significance in brief: The nomination cites its architecture, especially the combination of brick, carved sandstone and molded brick, and its largely unchanged original interior. It was also the home of Marvin Kent, the manufacturer and railroad promoter for whom the town was named, and hosted four U.S. presidents.
Machine-generated summary. This summary was generated by a language model from the official nomination document and has not been reviewed line by line by an editor. It may contain errors. Check the source document before relying on any detail. Source: nomination document (PDF) · National Archives catalog entry. NRHP reference 74001604, listed July 18, 1974. Summary generated October 2026 (model claude-sonnet-5-5, prompt v1.0-2026-10-29, confidence high).
Key facts
| Address | 409 W. Main St., Kent |
|---|---|
| County | Portage County |
| Listed | July 18, 1974 |
| Reference number | 74001604 |
| Resource type | Building |
| Period of significance | 19th Century (built 1880) |
| Architect / builder | Isaac D. Tuttle of Ravenna (architect/contractor); built for Marvin Kent |
| Architectural style | Italianate |
| Areas of significance | Politics/Government, Architecture |
| Level of significance | Local |
| Status (as stated in the nomination) | Described as in good condition, well maintained and unchanged from the original; in use as a Masonic temple, though the form says it is in some danger of abandonment because it is hard to maintain. |
| Acreage | 1.5 |
| Within district | West Main Street District |
| Coordinates | 41.15411, -81.36285 (NPS GIS) |
What listing means for this property
Religious properties are listed for their architectural or historical significance, not their religious use. Listing is honorary and does not restrict the congregation's use of the building. The federal rehabilitation credit is generally unavailable unless part of the building is income-producing; some state programmes and preservation grants do cover religious buildings. Federal funding or permits trigger Section 106 review.
General information, not legal or tax advice. Rules change; confirm with your State Historic Preservation Office or a qualified adviser.
Sources and further reading
- National Park Service, National Register of Historic Places database (snapshot May 2026), reference 74001604.
- Nomination form (PDF, National Archives) — catalog entry
- Wikipedia article (used for cross-checking only; text not reproduced here)
- Wikidata Q6783732
- This listing as JSON
Last updated October 2026. Found an error? See the editorial policy for how to report it.