Kent, Charles House
Also known as: Palmer House

Approximate location: the National Park Service places this pin arbitrarily within the property, not at a surveyed point (stated accuracy ±12 m).
Why it's listed
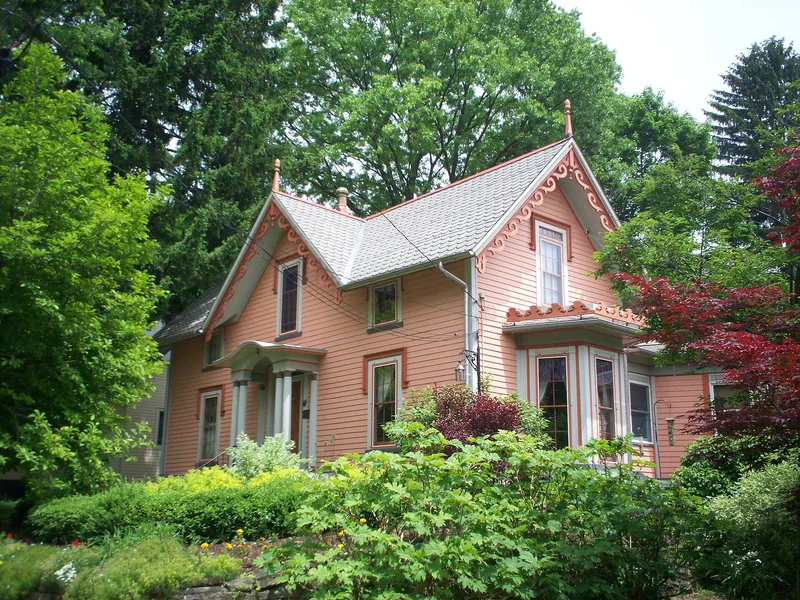
This wood frame house at 125 North Pearl Street in Kent, Ohio, was built in 1843 by James Clark, an architect described as one of the best in the area in the early 19th century. Zenas Kent, an early settler and landowner, commissioned it for his youngest son, Charles, and Charles's wife, Mary Burrett. The house has a steeply gabled roof, wide eaves, and gingerbread bargeboards ending in pendants and small crocketed pinnacles. Its door, with transom and sidelights, recalls the earlier Greek Revival style. Inside, nine rooms open off a central hall with an open staircase and a walnut bannister. The house was sold in 1863 and moved 150 feet in 1909 after a plan to demolish it was dropped. Later owners included a newspaper publisher, and restoration began in 1943. The house is valued for its blend of Greek Revival and Carpenter Gothic design and its ties to Kent's early families.
Significance in brief: The nomination argues the house is architecturally significant for combining Greek Revival and "Carpenter Gothic" elements. It is also said to be historically significant through its links to early Kent founders and craftsmen, including the Kent family and the builder James Clark.
Machine-generated summary. This summary was generated by a language model from the official nomination document and has not been reviewed line by line by an editor. It may contain errors. Check the source document before relying on any detail. Source: nomination document (PDF) · National Archives catalog entry. NRHP reference 78002174, listed February 23, 1978. Summary generated October 2026 (model claude-sonnet-5-5, prompt v1.0-2026-10-29, confidence high).
Key facts
| Address | 125 N. Pearl St., Kent |
|---|---|
| County | Portage County |
| Listed | February 23, 1978 |
| Reference number | 78002174 |
| Resource type | Building |
| Period of significance | 1800-1899 |
| Architect / builder | James Clark |
| Architectural style | Early Gothic Revival / Carpenter Gothic with Greek Revival elements |
| Areas of significance | Architecture |
| Level of significance | Local |
| Status (as stated in the nomination) | Described as in good condition and used as a private residence; owners restored and remodeled it beginning in 1943. |
| Acreage | 0.3 |
| Within district | West Main Street District |
| Coordinates | 41.15428, -81.36547 (NPS GIS) |
What listing means for this property
National Register listing is honorary for a privately owned home: it does not by itself restrict what an owner may do with their own money, and it does not require public access. Restrictions come from local landmark or historic-district ordinances, which are separate (how they differ).
Owner-occupied houses are not eligible for the 20% federal rehabilitation tax credit, which applies to income-producing buildings, but many states offer credits for homeowners. Listing also opens the door to preservation easements and to buying a plaque. Start with what listing means for homeowners, renovating a listed house and selling one.
General information, not legal or tax advice. Rules change; confirm with your State Historic Preservation Office or a qualified adviser.
Sources and further reading
- National Park Service, National Register of Historic Places database (snapshot May 2026), reference 78002174.
- Nomination form (PDF, National Archives) — catalog entry
- Wikipedia article (used for cross-checking only; text not reproduced here)
- Wikidata Q14716386
- This listing as JSON
Last updated October 2026. Found an error? See the editorial policy for how to report it.