Saint Philip's Episcopal Church

Why it's listed
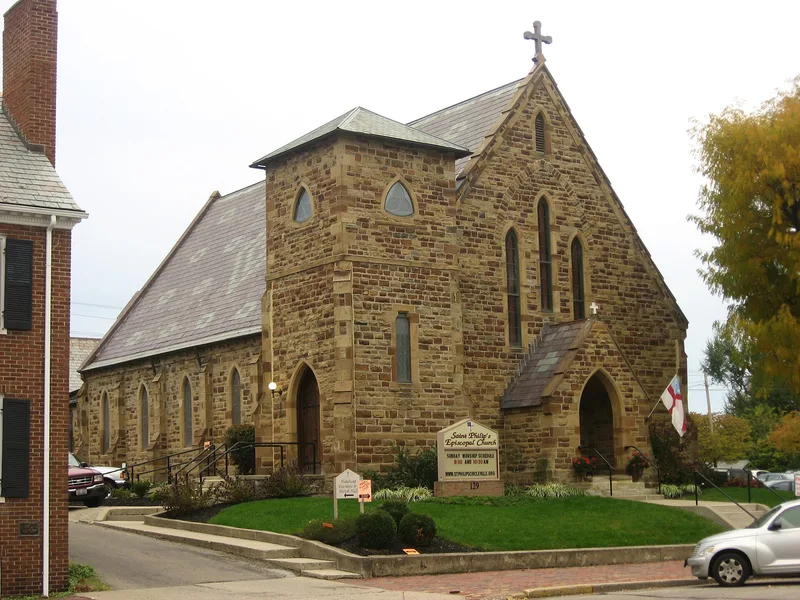
Built in 1868 on a site that was once part of a large prehistoric Indian mound known locally as Mount Gilboa, this sandstone church in Circleville is a rectangular Gothic Revival building with a steep patterned-slate gable roof, lancet-arched windows and a square pyramidal-roofed corner tower. Inside, walnut pews, doors and woodwork, exposed dark-stained roof trusses and a Gothic-arched balcony railing carry the style through the interior. A brick parish hall added in 1918 in the Tudor Revival style forms an L shape with the church and matches it in massing, color, scale and detailing. Jacob Orman of Lancaster designed the church, and the Columbus firm Howell & Thomas designed the addition. The congregation, organized in 1817 by Bishop Philander Chase, is the oldest continuous Christian congregation in Pickaway County, and this is the oldest church building in Circleville still serving its original purpose.
Significance in brief: The church embodies the distinctive characteristics of the Gothic Revival style and has an unusual degree of architectural integrity because the 1868 church and the 1918 addition complement each other. Both parts are tied to recognized Central Ohio architects, Jacob Orman and Howell & Thomas. It is also the oldest church building in Circleville still used for its original purpose.
Machine-generated summary. This summary was generated by a language model from the official nomination document and has not been reviewed line by line by an editor. It may contain errors. Check the source document before relying on any detail. Source: nomination document (PDF) · National Archives catalog entry. NRHP reference 86001064, listed May 15, 1986. Summary generated October 2026 (model claude-sonnet-5-5, prompt v1.0-2026-10-29, confidence high).
Key facts
| Address | 129 W. Mound St., Circleville |
|---|---|
| County | Pickaway County |
| Listed | May 15, 1986 |
| Reference number | 86001064 |
| Resource type | Building |
| Period of significance | 1868, 1918 |
| Architect / builder | Jacob Orman, Howell & Thomas |
| Architectural style | Gothic Revival (church); Tudor Revival (1918 addition) |
| Criteria |
|
| Areas of significance | Architecture |
| Level of significance | Local |
| Status (as stated in the nomination) | Condition listed as excellent and the property is occupied; the church remains in use as a place of worship. |
| Acreage | 0.9 |
| Within district | Circleville Historic District |
| Coordinates | 39.59984, -82.94723 (NPS GIS) |
What listing means for this property
Religious properties are listed for their architectural or historical significance, not their religious use. Listing is honorary and does not restrict the congregation's use of the building. The federal rehabilitation credit is generally unavailable unless part of the building is income-producing; some state programmes and preservation grants do cover religious buildings. Federal funding or permits trigger Section 106 review.
General information, not legal or tax advice. Rules change; confirm with your State Historic Preservation Office or a qualified adviser.
Sources and further reading
- National Park Service, National Register of Historic Places database (snapshot May 2026), reference 86001064.
- Nomination form (PDF, National Archives) — catalog entry
- Wikipedia article (used for cross-checking only; text not reproduced here)
- Wikidata Q7591517
- This listing as JSON
Last updated October 2026. Found an error? See the editorial policy for how to report it.