Circleville Historic District

Why it's listed
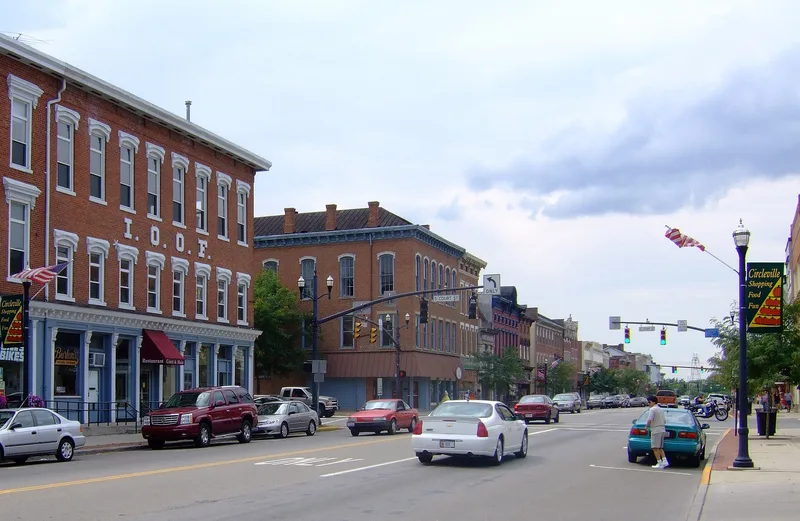
Downtown Circleville, Ohio, occupies the site of a town laid out in 1810 inside a circular Indian earthwork, with the courthouse at the center and streets curving around it. The circular plan proved inconvenient, and from 1836 the plat was gradually squared, which erased the earthworks and led to many mid-nineteenth-century buildings near the courthouse. The district covers about 35 acres and roughly 85 buildings. Its northern half is a typical Midwestern main street of two- to four-story commercial blocks, while the southern half is residential, with small gardens. Notable buildings include the 1861 City Building designed by carriage maker William Doane, the 1876 Italianate Masonic Lodge, the Pickaway County Courthouse remodeled in the 1890s, and houses such as the Moore and Denny-Renick-May houses. The town grew with the Ohio Canal, which reached it in 1831, and later the railroads, and it has kept an unusually cohesive collection of nineteenth-century architecture.
Significance in brief: The district holds an unusually fine collection of residential and commercial architecture from the nineteenth century, reflecting local history and popular tastes. Circleville was laid out within prehistoric Indian earthworks and later "squared" from 1836 onward, and the town has kept its buildings and heritage.
Machine-generated summary. This summary was generated by a language model from the official nomination document and has not been reviewed line by line by an editor. It may contain errors. Check the source document before relying on any detail. Source: nomination document (PDF) · National Archives catalog entry. NRHP reference 78002171, listed May 16, 1978. Summary generated October 2026 (model claude-sonnet-5-5, prompt v1.0-2026-10-29, confidence medium).
Key facts
| Address | Main and Court Sts., Circleville |
|---|---|
| County | Pickaway County |
| Listed | May 16, 1978 |
| Reference number | 78002171 |
| Resource type | District |
| Period of significance | 1800-1899 |
| Architect / builder | William Doane (City Building); Weary & Kramer (courthouse remodeling); J.T. Harris of Columbus (Masonic Lodge) |
| Architectural style | Vernacular midwestern nineteenth-century architecture, with Romano-Tuscan, Greek Revival, Queen Anne and High Victorian Italianate examples |
| Areas of significance | Architecture |
| Level of significance | Local |
| Status (as stated in the nomination) | Buildings are generally well cared for, and the district is rated in excellent to good condition and occupied; several landmark buildings remain in continuous use. |
| Acreage | 35 |
| Coordinates | 39.60091, -82.94659 (NPS GIS) |
What listing means for this property
This is a historic district. Buildings within its boundary are either contributing (they add to the district's significance) or non-contributing. Owners of contributing income-producing buildings can claim the 20% federal rehabilitation tax credit; homeowners should look at state credits. National Register districts impose no design review by themselves; a local historic district ordinance, if one exists, does (the difference explained).
General information, not legal or tax advice. Rules change; confirm with your State Historic Preservation Office or a qualified adviser.
Sources and further reading
- National Park Service, National Register of Historic Places database (snapshot May 2026), reference 78002171.
- Nomination form (PDF, National Archives) — catalog entry
- Wikipedia article (used for cross-checking only; text not reproduced here)
- Wikidata Q34926461
- This listing as JSON
Last updated October 2026. Found an error? See the editorial policy for how to report it.