Watt-Groce-Fickhardt House
Also known as: Lutz Residence

Why it's listed
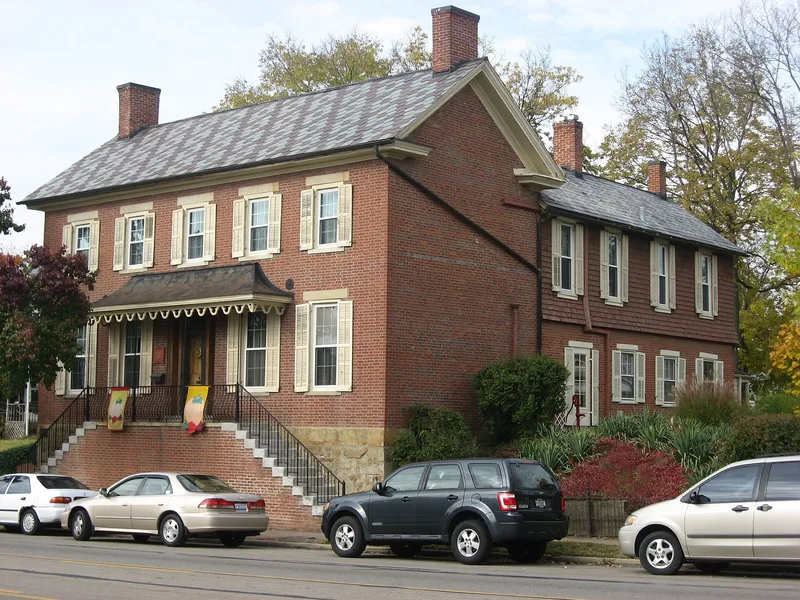
Built in stages between 1826 and about 1885, this house on East Main Street in Circleville began as a one-story, two-room brick farmhouse for Samuel Watt's 148-acre farm. Around 1852, businessman John G. Groce added a two-story, five-bay I-house to its south side, producing an L-shaped plan and turning the farm dwelling into a town residence facing the improved street. Groce was a pork packer with a wide reputation for cured hams. In 1871 the house passed to druggist George H. Fickardt, whose family lived there for three generations. That year East Main Street was graded, leaving the house about six feet above the road and requiring the front steps and iron railing seen today. A frame second story was added to the original wing around 1885. The house was recognized for its architecture, combining two vernacular house types, and for its links to Circleville's commercial life. Later changes did not disturb its basic plan.
Significance in brief: The nomination argues it is a visually prominent, well-preserved pre-Civil War residence combining two traditional Midwest vernacular house types, a hall-and-parlor farmhouse and an I-house (Criterion C). It is also tied to prominent Circleville businessmen, pork packer John G. Groce and druggist George H. Fickardt, and to the city's commercial history (Criterion B). Its hilltop site beside East Main Street shows the growth of Circleville from rural to town setting.
Machine-generated summary. This summary was generated by a language model from the official nomination document and has not been reviewed line by line by an editor. It may contain errors. Check the source document before relying on any detail. Source: nomination document (PDF) · National Archives catalog entry. NRHP reference 85001804, listed August 23, 1985. Summary generated October 2026 (model claude-sonnet-5-5, prompt v1.0-2026-10-29, confidence high).
Key facts
| Address | 360 E. Main St., Circleville |
|---|---|
| County | Pickaway County |
| Listed | August 23, 1985 |
| Reference number | 85001804 |
| Resource type | Building |
| Period of significance | 1800-1899 |
| Architectural style | Vernacular: hall-and-parlor farmhouse with I-house addition |
| Criteria |
|
| Areas of significance | Commerce, Architecture |
| Level of significance | Local |
| Status (as stated in the nomination) | Occupied private residence in good condition, altered but with its basic plan and features retained; a descendant of the Fickardt family is said to live there. |
| Acreage | 0.3 |
| Coordinates | 39.60002, -82.93873 (NPS GIS) |
What listing means for this property
National Register listing is honorary for a privately owned home: it does not by itself restrict what an owner may do with their own money, and it does not require public access. Restrictions come from local landmark or historic-district ordinances, which are separate (how they differ).
Owner-occupied houses are not eligible for the 20% federal rehabilitation tax credit, which applies to income-producing buildings, but many states offer credits for homeowners. Listing also opens the door to preservation easements and to buying a plaque. Start with what listing means for homeowners, renovating a listed house and selling one.
General information, not legal or tax advice. Rules change; confirm with your State Historic Preservation Office or a qualified adviser.
Sources and further reading
- National Park Service, National Register of Historic Places database (snapshot May 2026), reference 85001804.
- Nomination form (PDF, National Archives) — catalog entry
- Wikipedia article (used for cross-checking only; text not reproduced here)
- Wikidata Q7974905
- This listing as JSON
Last updated October 2026. Found an error? See the editorial policy for how to report it.