Redlands

Why it's listed
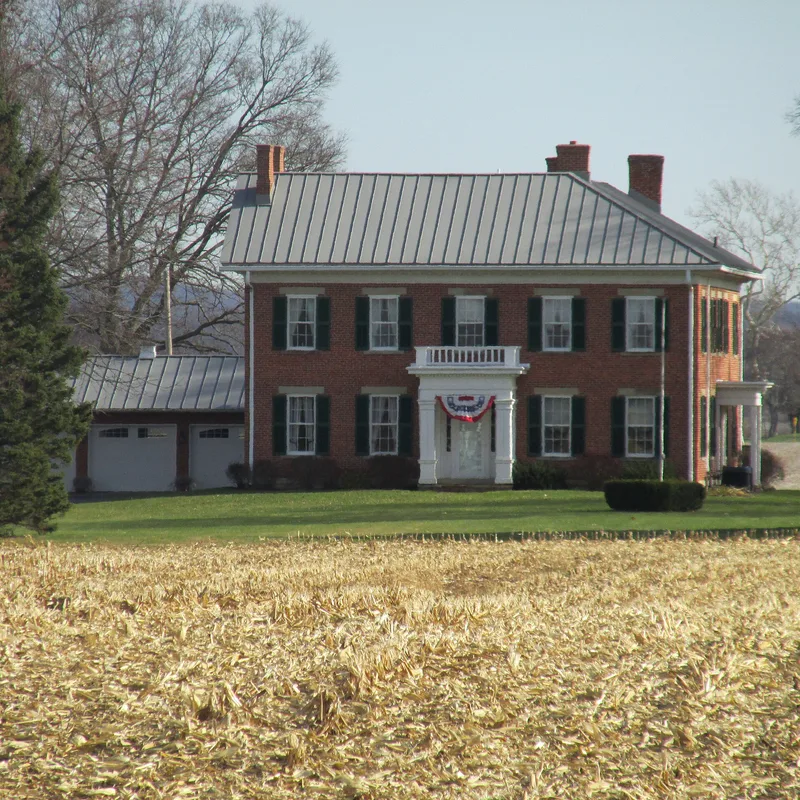
Redlands is an L-shaped brick farm house on a slight knoll at the end of a tree-lined approach north of Circleville, Ohio. Jacob Valentine, a wealthy farmer and landowner, built it between 1858 and 1860. The five-bay west facade shows Greek Revival design, with a center doorway having sidelights and a transom, and a heavy porch with Doric posts and dentils. The walls are common-bond brick, apparently three withes thick, made from brick fired on the property. An attached smokehouse wing has a fireplace that vents smoke into a brick-floored attic. Inside, the center hall has a staircase with carved riser ends and an unusual newel post, along with original fireplace grates, transomed doors, wide floorboards and window panels. A board-and-batten shed and a braced-frame barn remain on the grounds. The house is valued as an intact, well-built example of a pre-Civil War gentleman's estate in south-central Ohio.
Significance in brief: The nomination argues the significance is architectural. It presents the house as a prime, intact example of a gentleman's estate house in south-central Ohio from the years just before the Civil War. Features cited include three-withe brick walls made from brick fired on the property, a functionally designed smokehouse, Greek Revival porch, and a carved staircase with a unique newel post.
Machine-generated summary. This summary was generated by a language model from the official nomination document and has not been reviewed line by line by an editor. It may contain errors. Check the source document before relying on any detail. Source: nomination document (PDF) · National Archives catalog entry. NRHP reference 82003630, listed May 14, 1982. Summary generated October 2026 (model claude-sonnet-5-5, prompt v1.0-2026-10-29, confidence medium).
Key facts
| Address | 1960 N. Court St., Circleville |
|---|---|
| County | Pickaway County |
| Listed | May 14, 1982 |
| Reference number | 82003630 |
| Resource type | Building |
| Period of significance | 1858-1860 |
| Architect / builder | Jacob Valentine (builder) |
| Architectural style | Greek Revival |
| Areas of significance | Architecture |
| Level of significance | Local |
| Status (as stated in the nomination) | Listed as occupied, private residence, in excellent condition, on its original site, with some alterations such as added bathrooms and a modern kitchen. |
| Acreage | 4 |
| Coordinates | 39.63497, -82.94192 (NPS GIS) |
What listing means for this property
National Register listing is honorary: it recognises significance and does not restrict what a private owner may do without federal money or permits. It unlocks the 20% federal rehabilitation tax credit for income-producing buildings, state credits in many states, and Section 106 review when federal agencies are involved. See what listing means in practice.
General information, not legal or tax advice. Rules change; confirm with your State Historic Preservation Office or a qualified adviser.
Sources and further reading
- National Park Service, National Register of Historic Places database (snapshot May 2026), reference 82003630.
- Nomination form (PDF, National Archives) — catalog entry
- Wikipedia article (used for cross-checking only; text not reproduced here)
- Wikidata Q7306023
- This listing as JSON
Last updated October 2026. Found an error? See the editorial policy for how to report it.