West View

Why it's listed
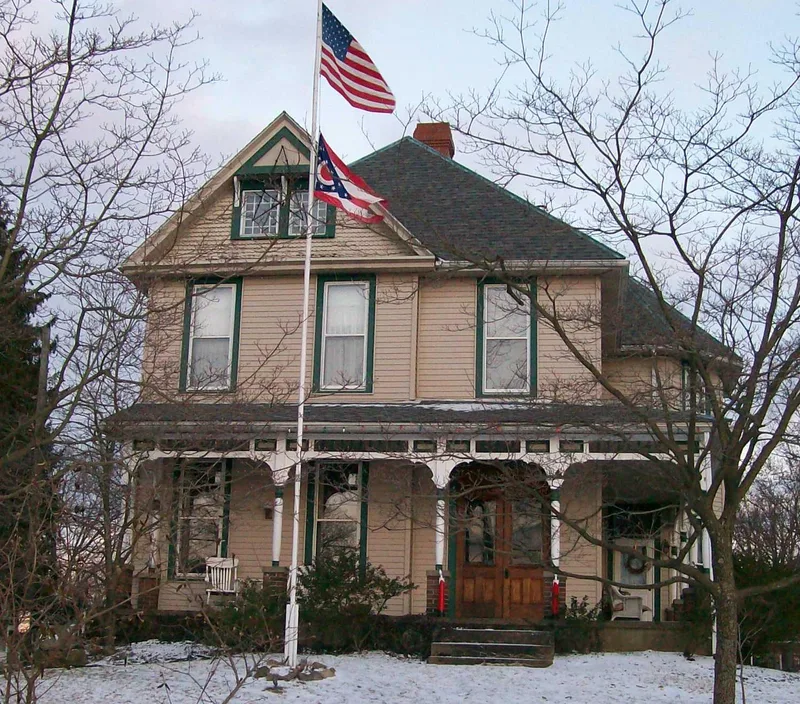
West View is a 2½-story wood frame house in the north part of Zanesville, Ohio, built in 1890 for local dentist Dr. Richard A. Bonifield. It sits on a coursed rubble foundation under a hipped slate roof, and its west-facing front has an open porch with Eastlake-style posts and spindles and a projecting gabled bay trimmed with imbricated shingles. Inside, unpainted golden oak trim, original mantelpieces with overmantles and pilasters, and a dogleg stair with tile-decorated newel posts survive largely unaltered. The tile is probably from the American Encaustic Tile Co., founded in Zanesville in 1879. The house is one of only two essentially original late 19th-century residences remaining on Dresden Road, in an area that was not actively developed until the 1910s and 1920s. Phillip C. Sunkel, a plumbing supply dealer, bought the house in 1903. Its listing rests on its architecture and its unusually intact interior.
Significance in brief: The house is one of only two essentially original late 19th-century residences remaining along Dresden Road, in an area not actively developed until the 1910s and 1920s. It is notable for its lack of significant alteration inside and out. Its art tile ornament reflects Zanesville's role as an international leader in tile manufacture.
Machine-generated summary. This summary was generated by a language model from the official nomination document and has not been reviewed line by line by an editor. It may contain errors. Check the source document before relying on any detail. Source: nomination document (PDF) · National Archives catalog entry. NRHP reference 82003628, listed March 5, 1982. Summary generated October 2026 (model claude-sonnet-5-5, prompt v1.0-2026-10-29, confidence medium).
Key facts
| Address | 444 Sunkel Blvd., Zanesville |
|---|---|
| County | Muskingum County |
| Listed | March 5, 1982 |
| Reference number | 82003628 |
| Resource type | Building |
| Period of significance | 1800-1899 |
| Architectural style | Eastlake-style porch details; reviewer notes describe it as a late Queen Anne house |
| Criteria |
|
| Areas of significance | Architecture |
| Level of significance | Local |
| Status (as stated in the nomination) | Listed as in excellent condition, occupied as a private residence, with a recent rear addition and a 1978 garage. |
| Acreage | 0.9 |
| Within district | Muskingum River Navigation Historic District |
| Coordinates | 39.96410, -82.00668 (NPS GIS) |
What listing means for this property
National Register listing is honorary: it recognises significance and does not restrict what a private owner may do without federal money or permits. It unlocks the 20% federal rehabilitation tax credit for income-producing buildings, state credits in many states, and Section 106 review when federal agencies are involved. See what listing means in practice.
General information, not legal or tax advice. Rules change; confirm with your State Historic Preservation Office or a qualified adviser.
Sources and further reading
- National Park Service, National Register of Historic Places database (snapshot May 2026), reference 82003628.
- Nomination form (PDF, National Archives) — catalog entry
- Wikipedia article (used for cross-checking only; text not reproduced here)
- Wikidata Q7986788
- This listing as JSON
Last updated October 2026. Found an error? See the editorial policy for how to report it.