Alameda Apartments

Why it's listed
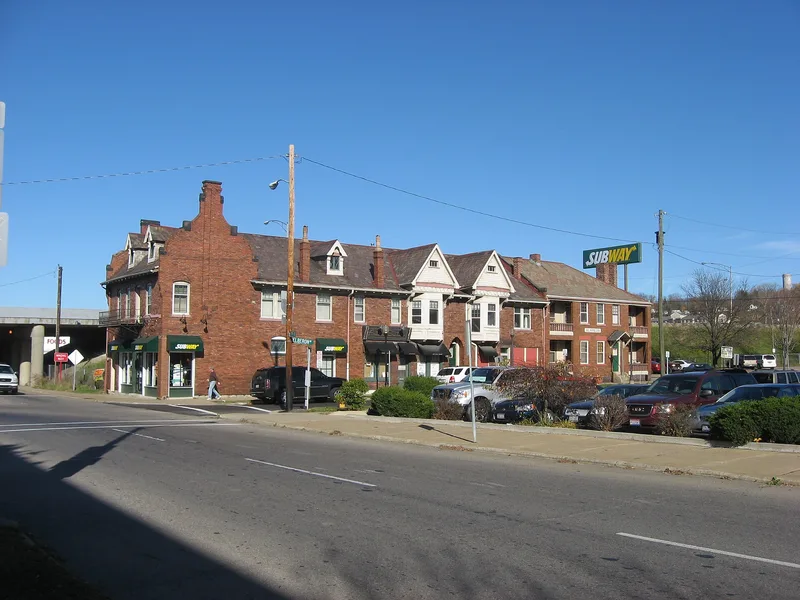
Standing at the corner of 7th Street and Elberon Avenue in Zanesville, this apartment and commercial building dates to about 1910 and was built in two stages. Its tapestry brick walls are enlivened by corbels, cast stone, shingled panels and sawn trim. Features include curvilinear stepped gables, ogee-arched dormers, lancet-arched entries, a cast iron balcony balustrade and a pair of gable-roofed oriels along Elberon Avenue. A rear addition has recessed balconies, and the name Alameda appears in locally produced mosaic tile. The building reflects Zanesville's early twentieth-century boom, when growth in the ceramics industry raised the demand for downtown housing and a series of flats was built. Most of those early flats have since been razed. The nomination credits the building's significance to its architecture, drawing on Gothic Revival and Queen Anne influences. It was probably designed by Harry C. Meyer, a prolific local architect, though this is not confirmed.
Significance in brief: The nomination argues significance in architecture, as one of the finest of the early 20th-century downtown 'flats' built during Zanesville's ceramics-driven industrial boom. Its picturesque massing blends Gothic Revival and Queen Anne elements. Most of the early flats have been razed.
Machine-generated summary. This summary was generated by a language model from the official nomination document and has not been reviewed line by line by an editor. It may contain errors. Check the source document before relying on any detail. Source: nomination document (PDF) · National Archives catalog entry. NRHP reference 82003623, listed June 17, 1982. Summary generated October 2026 (model claude-sonnet-5-5, prompt v1.0-2026-10-29, confidence medium).
Key facts
| Address | 7th St., Zanesville |
|---|---|
| County | Muskingum County |
| Listed | June 17, 1982 |
| Reference number | 82003623 |
| Resource type | Building |
| Period of significance | 1900-; specific date ca. 1910 |
| Architect / builder | probably Harry C. Meyer, architect |
| Architectural style | Late Gothic Revival, with Queen Anne elements |
| Areas of significance | Architecture |
| Level of significance | Local |
| Status (as stated in the nomination) | Marked occupied on the form, with commercial and private residence uses; the condition is listed as altered, on its original site, and a rear addition is noted. |
| Acreage | 0.9 |
| Within district | Muskingum River Navigation Historic District |
| Coordinates | 39.94439, -82.00393 (NPS GIS) |
What listing means for this property
National Register listing is honorary: it recognises significance and does not restrict what a private owner may do without federal money or permits. It unlocks the 20% federal rehabilitation tax credit for income-producing buildings, state credits in many states, and Section 106 review when federal agencies are involved. See what listing means in practice.
General information, not legal or tax advice. Rules change; confirm with your State Historic Preservation Office or a qualified adviser.
Sources and further reading
- National Park Service, National Register of Historic Places database (snapshot May 2026), reference 82003623.
- Nomination form (PDF, National Archives) — catalog entry
- Wikipedia article (used for cross-checking only; text not reproduced here)
- Wikidata Q4705850
- This listing as JSON
Last updated October 2026. Found an error? See the editorial policy for how to report it.