Masonic Temple Building

Approximate location: the National Park Service places this pin arbitrarily within the property, not at a surveyed point (stated accuracy ±12 m).
Why it's listed
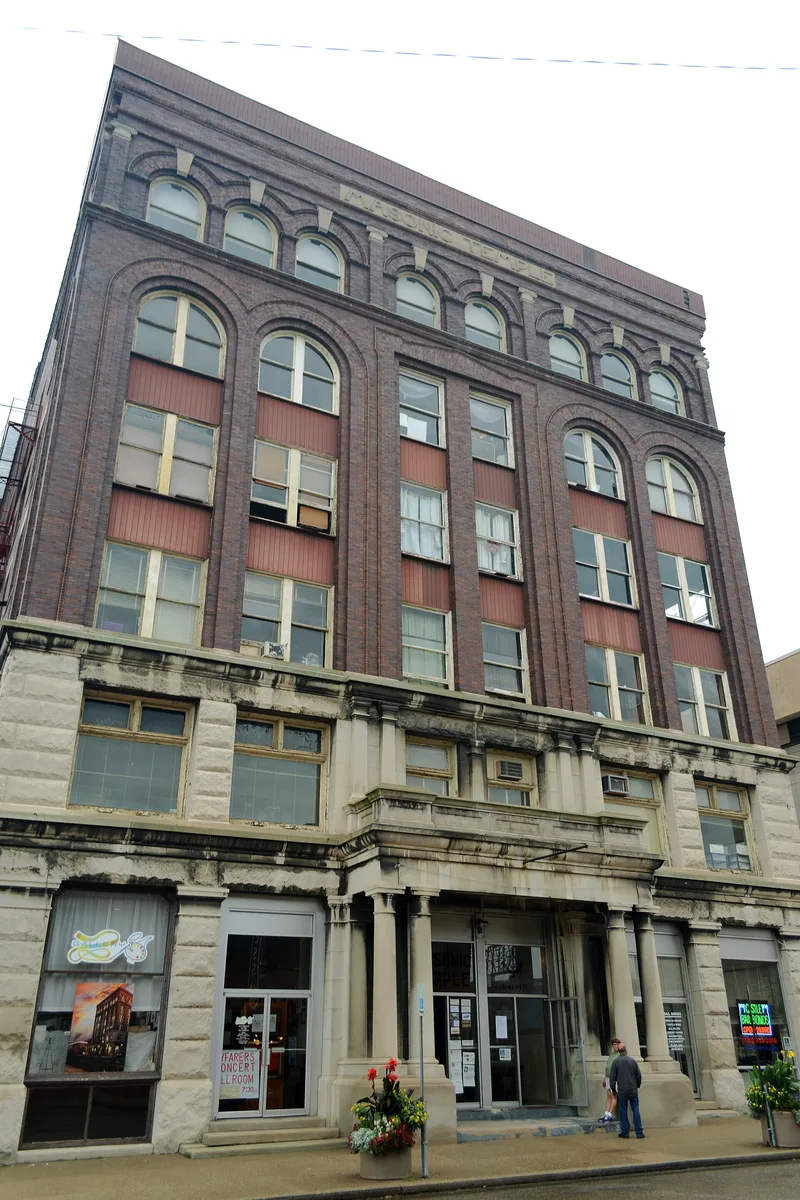
Rising six stories on North Fourth Street in downtown Zanesville, this Masonic temple was completed in June 1903 to house the city's Masonic orders, whose lodges date to 1805. Chicago architects Oscar Cobb & Son designed it, and Robert H. Evans & Company built it. The exterior follows a Second Renaissance Revival pattern: rock-faced stone on the lower two floors, brick above with arcaded and pedimented windows, and two-story stone porticos with paired Doric columns on the west and south faces. Inside, the fourth and sixth floor lodge rooms carry Egyptian Revival carving, including sphinxes, lotus-capped columns and pharaoh-like busts. Beyond Masonic use, the building housed government offices, shops and professional tenants, and the local Masons raised relief funds after the 1913 flood. Alterations, such as the removal of the cornice in 1979, have been modest, and the interior remains largely original.
Significance in brief: The building is significant under Criterion A as the sixth and latest home of Zanesville's Masonic lodges, which date to 1805 and played a social and humanitarian role in the community. It is significant under Criterion C for its Second Renaissance Revival exterior and its intact Egyptian Revival interior, especially the fourth and sixth floor lodge rooms.
Machine-generated summary. This summary was generated by a language model from the official nomination document and has not been reviewed line by line by an editor. It may contain errors. Check the source document before relying on any detail. Source: nomination document (PDF) · National Archives catalog entry. NRHP reference 90000756, listed May 25, 1990. Summary generated October 2026 (model claude-sonnet-5-5, prompt v1.0-2026-10-29, confidence high).
Key facts
| Address | 36--42 N. Fourth St., Zanesville |
|---|---|
| County | Muskingum County |
| Listed | May 25, 1990 |
| Reference number | 90000756 |
| Resource type | Building |
| Period of significance | 1903 |
| Architect / builder | Oscar Cobb & Son (architects); Robert H. Evans & Company (general contractor) |
| Architectural style | Renaissance (Second Renaissance Revival); Other: Egyptian Revival |
| Criteria |
|
| Areas of significance | Architecture, Social History |
| Level of significance | Local |
| Status (as stated in the nomination) | Well maintained, with the original interior largely intact. The cornice was removed in 1979 and some copper panels were replaced with aluminum. About 45% of the office space was occupied when the form was written. |
| Acreage | 0.9 |
| Within district | Muskingum River Navigation Historic District |
| Coordinates | 39.94103, -82.00669 (NPS GIS) |
What listing means for this property
Religious properties are listed for their architectural or historical significance, not their religious use. Listing is honorary and does not restrict the congregation's use of the building. The federal rehabilitation credit is generally unavailable unless part of the building is income-producing; some state programmes and preservation grants do cover religious buildings. Federal funding or permits trigger Section 106 review.
General information, not legal or tax advice. Rules change; confirm with your State Historic Preservation Office or a qualified adviser.
Sources and further reading
- National Park Service, National Register of Historic Places database (snapshot May 2026), reference 90000756.
- Nomination form (PDF, National Archives) — catalog entry
- Wikipedia article (used for cross-checking only; text not reproduced here)
- Wikidata Q6783789
- This listing as JSON
Last updated October 2026. Found an error? See the editorial policy for how to report it.