Muskingum County Courthouse And Jail

Why it's listed
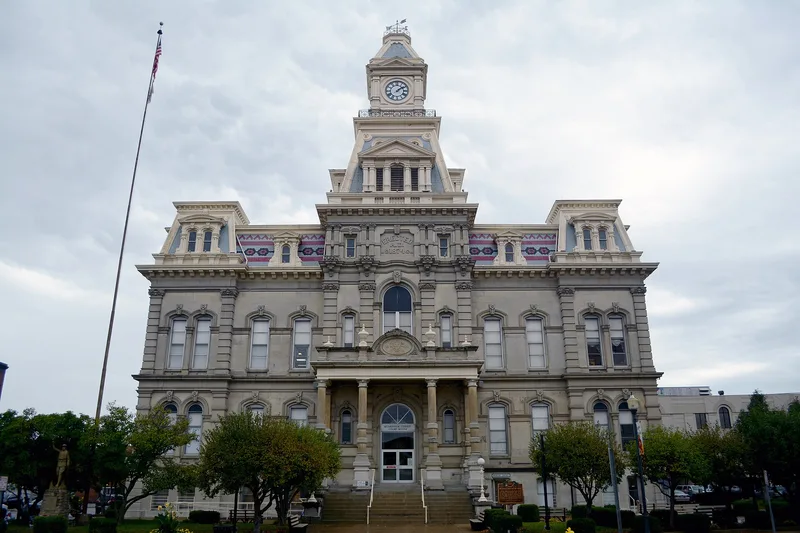
Rising above Fourth and Main Streets in Zanesville, the Muskingum County Courthouse is a three and one-half story stone building put up between 1874 and 1877 in the Second Empire style. It measures roughly one hundred feet square and features a multicolored, patterned slate mansard roof, short corner towers, Corinthian-capped pilasters, and a two-stage clock tower over the west entrance. Inside, mosaic tile floors, heavy hardwood woodwork, and a vaulted first-floor ceiling survive. Architect H. E. Myer designed it and T. B. Townsend served as major contractor, at a cost of $222,060. It replaced an earlier courthouse that had been built as a statehouse when Zanesville served as Ohio's temporary capital. A brick jail of about 1870, also Second Empire and apparently converted from a house, stood to the east. The jail was demolished in January 1974, while the county kept the courthouse, which remains a prominent example of its architectural type.
Significance in brief: The nomination presents the courthouse and jail as excellent examples of their type, notable for Second Empire architecture, including a patterned slate mansard roof and a clock tower. The courthouse was designed by architect H. E. Myer and built by contractor T. B. Townsend for $222,060. It replaced an earlier courthouse that began life as a statehouse during Zanesville's brief period as Ohio's capital.
Machine-generated summary. This summary was generated by a language model from the official nomination document and has not been reviewed line by line by an editor. It may contain errors. Check the source document before relying on any detail. Source: nomination document (PDF) · National Archives catalog entry. NRHP reference 73001515, listed July 16, 1973. Summary generated October 2026 (model claude-sonnet-5-5, prompt v1.0-2026-10-29, confidence high).
Key facts
| Address | 4th and Main Sts., Zanesville |
|---|---|
| County | Muskingum County |
| Listed | July 16, 1973 |
| Reference number | 73001515 |
| Resource type | Building |
| Period of significance | 19th Century (courthouse built 1874-1877) |
| Architect / builder | H. E. Myer (architect); T. B. Townsend (major contractor) |
| Architectural style | Second Empire |
| Areas of significance | Architecture |
| Level of significance | State |
| Status (as stated in the nomination) | The courthouse was described as in excellent condition and in government use. A 1974 letter states the jail alone was demolished in January 1974 and the county is preserving the courthouse. |
| Acreage | 1 |
| Within district | Muskingum River Navigation Historic District |
| Coordinates | 39.94058, -82.00704 (NPS GIS) |
What listing means for this property
For a publicly owned building or structure, listing mainly matters when federal funds, permits or licences are involved: projects then go through Section 106 review so effects on the property are considered. Listing also strengthens applications for preservation grants and, for leased income-producing uses, can enable the federal rehabilitation tax credit.
General information, not legal or tax advice. Rules change; confirm with your State Historic Preservation Office or a qualified adviser.
Sources and further reading
- National Park Service, National Register of Historic Places database (snapshot May 2026), reference 73001515.
- Nomination form (PDF, National Archives) — catalog entry
- Wikipedia article (used for cross-checking only; text not reproduced here)
- Wikidata Q6942793
- This listing as JSON
Last updated October 2026. Found an error? See the editorial policy for how to report it.