Lafayette Lodge No. 79
Also known as: Lodge Hall; Danker Building
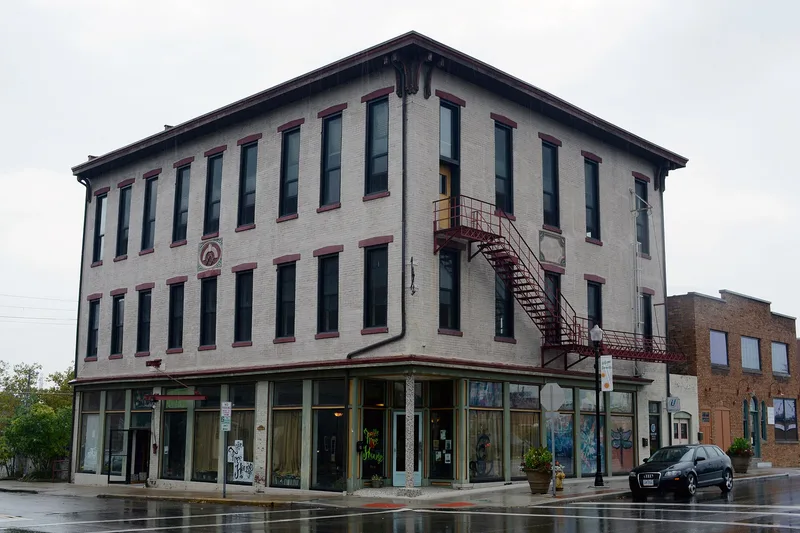

Why it's listed
Lafayette Lodge Hall is a three-story brick building at 333 Market Street in Zanesville, Ohio, with a full basement, built between 1857 and 1861. It measures about 66 by 53 feet and sits on a coursed rubble foundation. Its truncated hip roof, bracketed cornice remnants and stone-lintel windows show some early Italianate detailing. The street level was converted to shops, and later a furniture store, with changes made in 1923. The third floor, once the meeting place of fraternal groups, retains a raised stage and a balcony on three sides. The hall served Zanesville's Masonic lodge, the city's oldest, which held its first meetings in 1805. Early officers included Lewis Cass and Isaac VanHorne. Masons used the building until 1903, when a new temple was built nearby, but the hall stayed in continuous use, later housing state employment offices and the county board of elections. It is valued for both its architecture and its fraternal history.
Significance in brief: The nomination argues the hall is an architecturally significant part of downtown Zanesville's cultural landscape and played a central role in the city's fraternal life for almost fifty years. It shows some early Italianate detailing, though it is not characteristic of any single style. It also housed the city's oldest Masonic lodge, whose early officers included Lewis Cass.
Machine-generated summary. This summary was generated by a language model from the official nomination document and has not been reviewed line by line by an editor. It may contain errors. Check the source document before relying on any detail. Source: nomination document (PDF) · National Archives catalog entry. NRHP reference 78002163, listed September 13, 1978. Summary generated October 2026 (model claude-sonnet-5-5, prompt v1.0-2026-10-29, confidence medium).
Key facts
| Address | 333 Market St., Zanesville |
|---|---|
| County | Muskingum County |
| Listed | September 13, 1978 |
| Reference number | 78002163 |
| Resource type | Building |
| Period of significance | 1800-1899 |
| Architect / builder | William Hall; David Hatton |
| Architectural style | Some early Italianate detailing; characteristic of no one particular style |
| Areas of significance | Architecture, Social History |
| Level of significance | Local |
| Status (as stated in the nomination) | Condition listed as good and altered. The ground floor was being fitted with offices, the second floor had mostly vacant offices, and the owner planned to restore and clean the facade. |
| Acreage | 0.9 |
| Within district | Muskingum River Navigation Historic District |
| Coordinates | 39.94219, -82.00765 (NPS GIS) |
What listing means for this property
National Register listing is honorary: it recognises significance and does not restrict what a private owner may do without federal money or permits. It unlocks the 20% federal rehabilitation tax credit for income-producing buildings, state credits in many states, and Section 106 review when federal agencies are involved. See what listing means in practice.
General information, not legal or tax advice. Rules change; confirm with your State Historic Preservation Office or a qualified adviser.
Sources and further reading
- National Park Service, National Register of Historic Places database (snapshot May 2026), reference 78002163.
- Nomination form (PDF, National Archives) — catalog entry
- Wikipedia article (used for cross-checking only; text not reproduced here)
- Wikidata Q76836286
- This listing as JSON
Last updated October 2026. Found an error? See the editorial policy for how to report it.