Gorsuch, Ernest J., House

Why it's listed
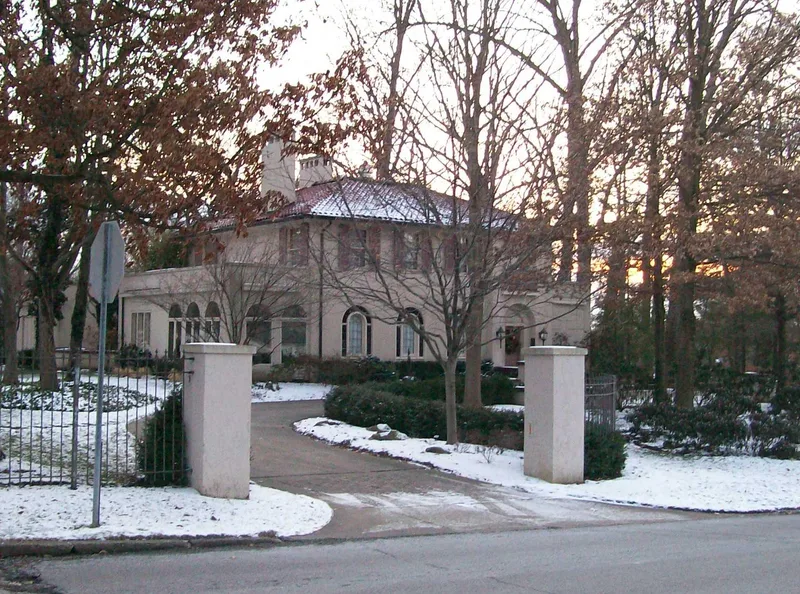
Built in 1925 on the north side of Zanesville, this two-story house of stuccoed commercial brick is painted light beige and topped with a gentle hipped roof of red clay tile. One-story wings flank the main block, and an open arcaded porch sits at the southwest corner. The main entrance has a frontispiece with engaged pilasters, a small balcony with a wrought iron railing, and a broken triangular pediment. A matching stucco-over-brick garage stands on the wooded lot. Ernest J. Gorsuch (1876-1963) had it built for his bride after retiring as Superintendent of Plants for the glass company his father helped found. He later led the Standard Tile Co., served on a bank board, and supported scholarships through the Zanesville Canal and Manufacturing Co. The house was listed as the home of a prominent industrialist and as one of few Mission Revival residences in a city that favored Georgian Revival design in the 1920s. Architect Downey Moore designed it, and A. A. Vinsel built it.
Significance in brief: It is nominated as the home of Ernest J. Gorsuch, a prominent Zanesville glass and tile industrialist and philanthropist from a pioneer glassmaking family. It is also one of only a few Mission Revival style residences in a city where 1920s architecture favored the Georgian Revival.
Machine-generated summary. This summary was generated by a language model from the official nomination document and has not been reviewed line by line by an editor. It may contain errors. Check the source document before relying on any detail. Source: nomination document (PDF) · National Archives catalog entry. NRHP reference 80003193, listed March 11, 1980. Summary generated October 2026 (model claude-sonnet-5-5, prompt v1.0-2026-10-29, confidence medium).
Key facts
| Address | 1869 Norwood Blvd., Zanesville |
|---|---|
| County | Muskingum County |
| Listed | March 11, 1980 |
| Reference number | 80003193 |
| Resource type | Building |
| Period of significance | 1900- |
| Architect / builder | Architect: Downey Moore; Builder: A. A. Vinsel |
| Architectural style | Mission Revival (with Colonial Revival elements in the entrance) |
| Areas of significance | Industry, Architecture, Social History |
| Level of significance | Local |
| Status (as stated in the nomination) | Listed as an occupied private residence in excellent condition, unaltered and on its original site. |
| Acreage | 1.9 |
| Within district | Muskingum River Navigation Historic District |
| Coordinates | 39.96303, -82.00514 (NPS GIS) |
What listing means for this property
National Register listing is honorary for a privately owned home: it does not by itself restrict what an owner may do with their own money, and it does not require public access. Restrictions come from local landmark or historic-district ordinances, which are separate (how they differ).
Owner-occupied houses are not eligible for the 20% federal rehabilitation tax credit, which applies to income-producing buildings, but many states offer credits for homeowners. Listing also opens the door to preservation easements and to buying a plaque. Start with what listing means for homeowners, renovating a listed house and selling one.
General information, not legal or tax advice. Rules change; confirm with your State Historic Preservation Office or a qualified adviser.
Sources and further reading
- National Park Service, National Register of Historic Places database (snapshot May 2026), reference 80003193.
- Nomination form (PDF, National Archives) — catalog entry
- Wikidata Q138645813
- This listing as JSON
Last updated October 2026. Found an error? See the editorial policy for how to report it.