Ohio Power Company

Why it's listed
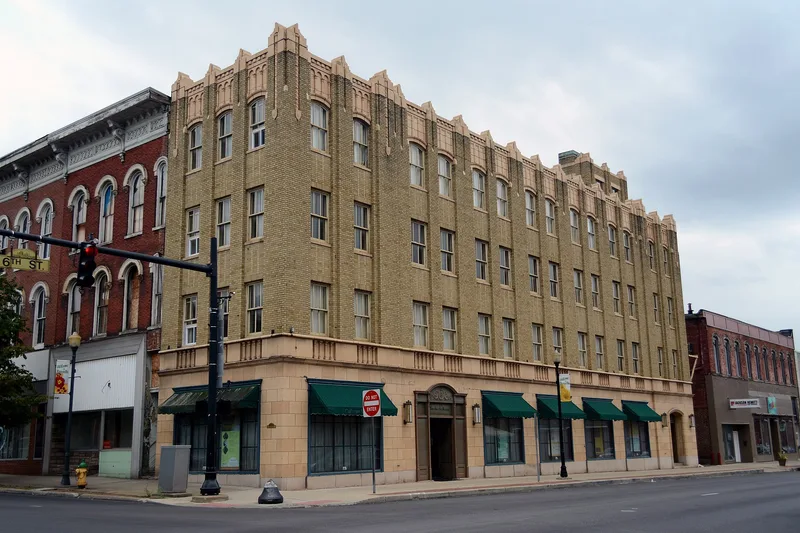
Built in 1929 for the Ohio Power Company, this four-story building at 604 Main Street in Zanesville is a long, narrow structure of buff brick. Its entrance faces Sixth Street on the west side, and the ground floor is clad in smooth-dressed stone with large single-pane windows in plain metal frames. Upper stories step back in a series of setbacks and carry terra cotta trim, including banded pilaster-like ornament, bas-relief panels and curvilinear caps above the wall piers. A small tower at the southeast corner houses the top of the elevator shaft. Inside, much of the original decoration survives, including tiles from local art tile manufacturers. The building was designed by architect Vernon Redding and built by Hawkins Construction Co. It is considered the finest of only three Art Deco buildings in Zanesville. It was completed just as the company's interurban service ended, and it likely marked a new era for the utility. Ohio Power used it until the summer of 1979.
Significance in brief: The nomination argues architectural significance for Zanesville, calling it the finest of only three Art Deco buildings in the city. It shows the style through setbacks, pier-and-spandrel offsets, geometric terra cotta trim and a corner tower. The interior uses glossy tile from local manufacturers, another hallmark of the style.
Machine-generated summary. This summary was generated by a language model from the official nomination document and has not been reviewed line by line by an editor. It may contain errors. Check the source document before relying on any detail. Source: nomination document (PDF) · National Archives catalog entry. NRHP reference 80003198, listed November 25, 1980. Summary generated October 2026 (model claude-sonnet-5-5, prompt v1.0-2026-10-29, confidence medium).
Key facts
| Address | 604 Main St., Zanesville |
|---|---|
| County | Muskingum County |
| Listed | November 25, 1980 |
| Reference number | 80003198 |
| Resource type | Building |
| Period of significance | 1900- |
| Architect / builder | Vernon Redding, architect; Hawkins Construction Co., contractors |
| Architectural style | Art Deco (early Modernistic) |
| Areas of significance | Architecture |
| Level of significance | Local |
| Status (as stated in the nomination) | The form lists the property as unoccupied and in excellent condition. Ohio Power occupied the building until summer 1979. Much of the interior is unaltered. |
| Acreage | 0.9 |
| Within district | Muskingum River Navigation Historic District |
| Coordinates | 39.94897, -82.00540 (NPS GIS) |
What listing means for this property
For an income-producing building, listing (individually or as a contributing building in a district) is the gateway to the 20% federal rehabilitation tax credit on qualified rehabilitation costs, often stackable with state credits. Work claiming the credit must follow the Secretary of the Interior's Standards and be approved in advance.
Listing does not restrict a private owner acting without federal money or permits; where federal funding or licensing is involved, Section 106 review applies.
Noted as vacant in the nomination. Nomination documents can be decades old; current status may differ. If you are considering buying an empty listed property, read the due-diligence checklist.
General information, not legal or tax advice. Rules change; confirm with your State Historic Preservation Office or a qualified adviser.
Sources and further reading
- National Park Service, National Register of Historic Places database (snapshot May 2026), reference 80003198.
- Nomination form (PDF, National Archives) — catalog entry
- Wikidata Q125489914
- This listing as JSON
Last updated October 2026. Found an error? See the editorial policy for how to report it.