Mumma, Jacob H. W., House

Why it's listed
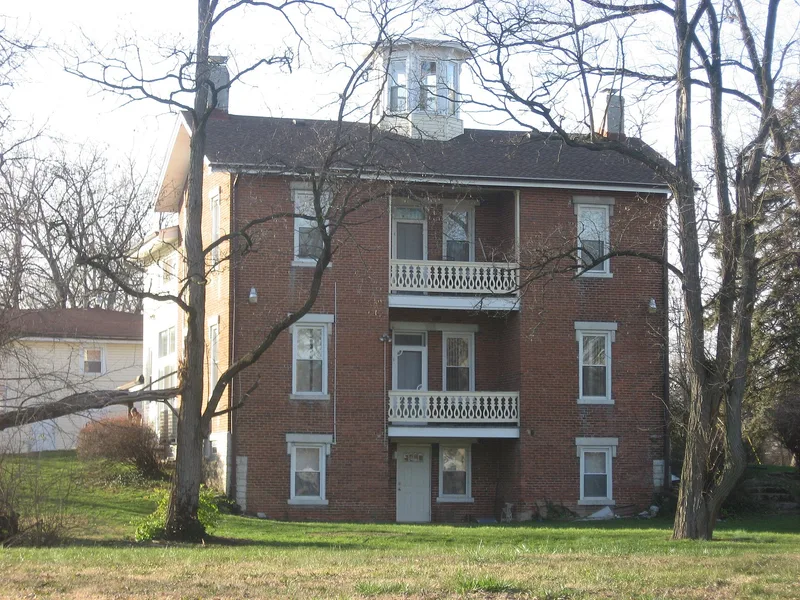
Built around 1840 on farmland north of Dayton, this two-and-a-half storey brick house combines a Federal style plan with practical farmhouse features. Laid in seven-course American bond, it has a central hall and three wings forming a T, a raised basement built into a hillside, and limestone lintels over doors and windows. An octagonal cupola at the roof intersection, added in the later nineteenth century with Italianate brackets, balustrades and pilasters, is its most prominent feature. A summer kitchen once stood beyond the rear wing; around 1900 the gap was enclosed with a matching brick addition. A frame barn and a garage remain on the property. The builder, Jacob H. W. Mumma, was born in Pennsylvania in 1792, worked as a weaver in Maryland, and came to Dayton in 1827. After turning to farming in the 1840s, his family came to control nearly 1,300 acres and became known for fruit orchards shipped across the country. The house represents that pioneer-to-gentleman-farmer story.
Significance in brief: The house is a good example of a Federal style farmhouse ornamented with Italianate detailing, notably an octagonal cupola. It is one of the oldest and largest structures in the area and represents the pioneer who became a successful gentleman farmer. Jacob Mumma was an early settler of Harrison Township.
Machine-generated summary. This summary was generated by a language model from the official nomination document and has not been reviewed line by line by an editor. It may contain errors. Check the source document before relying on any detail. Source: nomination document (PDF) · National Archives catalog entry. NRHP reference 80003176, listed May 29, 1980. Summary generated October 2026 (model claude-sonnet-5-5, prompt v1.0-2026-10-29, confidence high).
Key facts
| Address | 2239 Kipling Dr., Dayton |
|---|---|
| County | Montgomery County |
| Listed | May 29, 1980 |
| Reference number | 80003176 |
| Resource type | Building |
| Period of significance | 1800-1899 |
| Architect / builder | Jacob H. W. Mumma |
| Architectural style | Federal with Italianate additions |
| Areas of significance | Architecture, Social History |
| Level of significance | Local |
| Status (as stated in the nomination) | Described as in good condition and altered, with a late-1800s cupola and a turn-of-the-century rear addition; used as a private residence. |
| Acreage | 4 |
| Within district | College Hill Historic District |
| Coordinates | 39.79019, -84.24339 (NPS GIS) |
What listing means for this property
National Register listing is honorary for a privately owned home: it does not by itself restrict what an owner may do with their own money, and it does not require public access. Restrictions come from local landmark or historic-district ordinances, which are separate (how they differ).
Owner-occupied houses are not eligible for the 20% federal rehabilitation tax credit, which applies to income-producing buildings, but many states offer credits for homeowners. Listing also opens the door to preservation easements and to buying a plaque. Start with what listing means for homeowners, renovating a listed house and selling one.
General information, not legal or tax advice. Rules change; confirm with your State Historic Preservation Office or a qualified adviser.
Sources and further reading
- National Park Service, National Register of Historic Places database (snapshot May 2026), reference 80003176.
- Nomination form (PDF, National Archives) — catalog entry
- Wikidata Q138634293
- This listing as JSON
Last updated October 2026. Found an error? See the editorial policy for how to report it.