Miller, Daniel, House

Why it's listed
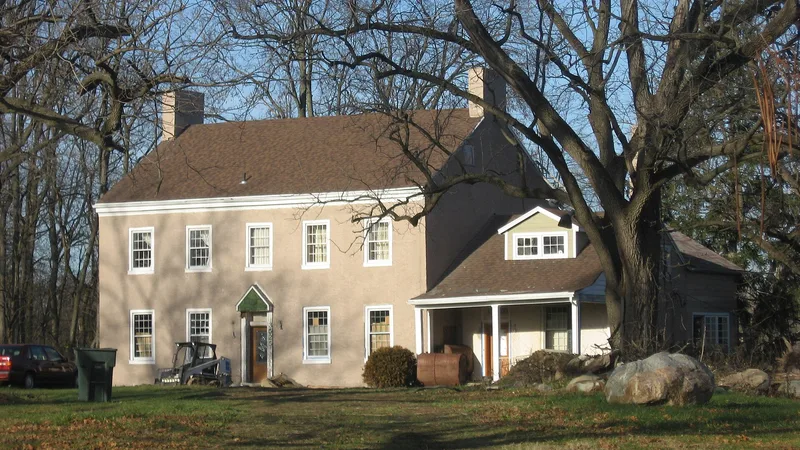
Built around 1808 on a bluff overlooking the valley in west Dayton, this two-story brick house was the mansion of Daniel Miller, a Pennsylvanian who arrived in 1802 and settled near Wolf Creek. He and his family built a sawmill and gristmill there and he became an extensive landowner. The house is a rectangular central-hall Federal design with a five-bay facade, stucco over American bond brick, a coursed stone basement and an original cellar kitchen fireplace with its pot crane. Poplar and oak floors and molded woodwork survive throughout. A one-and-one-half-story kitchen wing with a large cooking fireplace and bake oven was added before 1820. Twentieth-century renovations added a front porch, a gable dormer and a broken pediment entrance. Miller belonged to the German Baptist Brethren, and the house served as an early meeting place for the congregation. Local tradition also says it sheltered escaped slaves heading to Canada in the 1840s and 1850s. It is valued as an early, fine Federal example in the county.
Significance in brief: The house is described as an early and fine example of Federal architecture in Montgomery County. It is tied to Daniel Miller, a Pennsylvania settler who built mills on Wolf Creek and became a large landowner. Local tradition also holds that it served as an Underground Railroad station and as an early meeting house for a German Baptist Brethren congregation.
Machine-generated summary. This summary was generated by a language model from the official nomination document and has not been reviewed line by line by an editor. It may contain errors. Check the source document before relying on any detail. Source: nomination document (PDF) · National Archives catalog entry. NRHP reference 75001504, listed May 29, 1975. Summary generated October 2026 (model claude-sonnet-5-5, prompt v1.0-2026-10-29, confidence medium).
Key facts
| Address | 3525 Dandridge Ave., Dayton |
|---|---|
| County | Montgomery County |
| Listed | May 29, 1975 |
| Reference number | 75001504 |
| Resource type | Building |
| Period of significance | 19th Century (c. 1808) |
| Architectural style | Federal |
| Areas of significance | Architecture |
| Level of significance | Local |
| Status (as stated in the nomination) | Described as in very good repair and completely restorable to its original condition; used as a private residence; condition marked altered, original site. |
| Acreage | 0.9 |
| Coordinates | 39.76640, -84.24668 (NPS GIS) |
What listing means for this property
National Register listing is honorary for a privately owned home: it does not by itself restrict what an owner may do with their own money, and it does not require public access. Restrictions come from local landmark or historic-district ordinances, which are separate (how they differ).
Owner-occupied houses are not eligible for the 20% federal rehabilitation tax credit, which applies to income-producing buildings, but many states offer credits for homeowners. Listing also opens the door to preservation easements and to buying a plaque. Start with what listing means for homeowners, renovating a listed house and selling one.
General information, not legal or tax advice. Rules change; confirm with your State Historic Preservation Office or a qualified adviser.
Sources and further reading
- National Park Service, National Register of Historic Places database (snapshot May 2026), reference 75001504.
- Nomination form (PDF, National Archives) — catalog entry
- Wikidata Q138610816
- This listing as JSON
Last updated October 2026. Found an error? See the editorial policy for how to report it.