Shawen Acres
Also known as: Montgomery County Children's Home; Montgomery County Children

Why it's listed
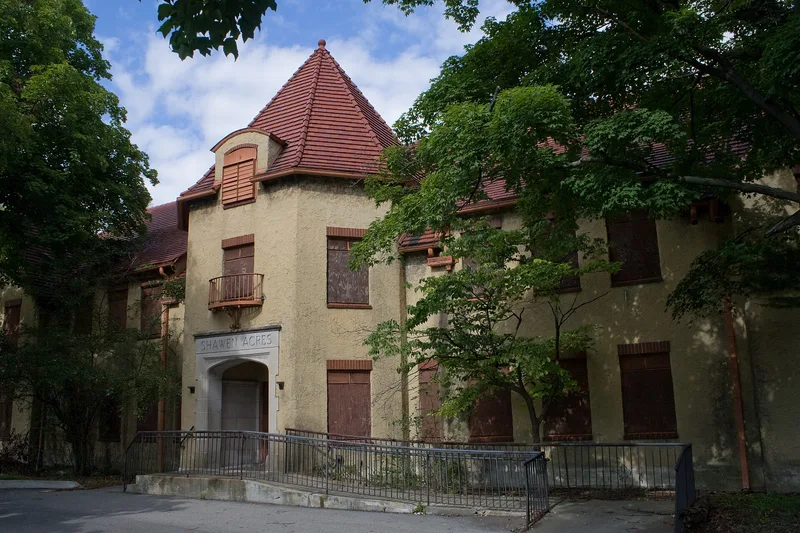
Shawen Acres, built in 1926-1927 on North Main Street in Dayton, is a former county children's home laid out as a campus of stucco buildings with tile roofs. An administration building, a gymnasium/auditorium with physical plant, and ten cottages sit along a circular drive on rolling, tree-filled grounds. The cottages, some paired and some detached, use the English Cottage style with gables, casement windows, chimneys, and open porches. The complex was designed to replace the crowded dormitory-style home that preceded it. County voters approved a bond in 1925, and Dr. Charles Shawen donated the land, which gave the home its name. It opened in February 1928. Each cottage housed twenty to thirty children under cottage parents, with siblings kept together, and recreation, education, and health care were built into the program. The complex was listed for its architecture and for its role in the shift toward home-like child care in the early twentieth century.
Significance in brief: The nomination argues the complex is an excellent example of English Cottage style applied to institutional architecture and reflects changing early twentieth-century ideas about child care. Its "cottage system" in a parklike setting replaced old dormitory-style orphanages and became a model of progressive reform.
Machine-generated summary. This summary was generated by a language model from the official nomination document and has not been reviewed line by line by an editor. It may contain errors. Check the source document before relying on any detail. Source: nomination document (PDF) · National Archives catalog entry. NRHP reference 91001487, listed October 9, 1991. Summary generated October 2026 (model claude-sonnet-5-5, prompt v1.0-2026-10-29, confidence high).
Key facts
| Address | 3304 N. Main St., Dayton |
|---|---|
| County | Montgomery County |
| Listed | October 9, 1991 |
| Reference number | 91001487 |
| Resource type | Building |
| Period of significance | 1926-1941 |
| Architectural style | Tudor Revival/Other: English Cottage |
| Criteria |
|
| Areas of significance | Architecture, Social History |
| Level of significance | Local |
| Status (as stated in the nomination) | Current functions listed are county children's services and civic/social use; a swimming pool replaced in 1950 and a 1950 hospital addition are noted, and cottages have replacement front doors for security. |
| Acreage | 19.1 |
| Coordinates | 39.79671, -84.21464 (NPS GIS) |
What listing means for this property
National Register listing is honorary: it recognises significance and does not restrict what a private owner may do without federal money or permits. It unlocks the 20% federal rehabilitation tax credit for income-producing buildings, state credits in many states, and Section 106 review when federal agencies are involved. See what listing means in practice.
General information, not legal or tax advice. Rules change; confirm with your State Historic Preservation Office or a qualified adviser.
Sources and further reading
- National Park Service, National Register of Historic Places database (snapshot May 2026), reference 91001487.
- Nomination form (PDF, National Archives) — catalog entry
- Wikipedia article (used for cross-checking only; text not reproduced here)
- Wikidata Q7491239
- This listing as JSON
Last updated October 2026. Found an error? See the editorial policy for how to report it.