Gummer House

Why it's listed
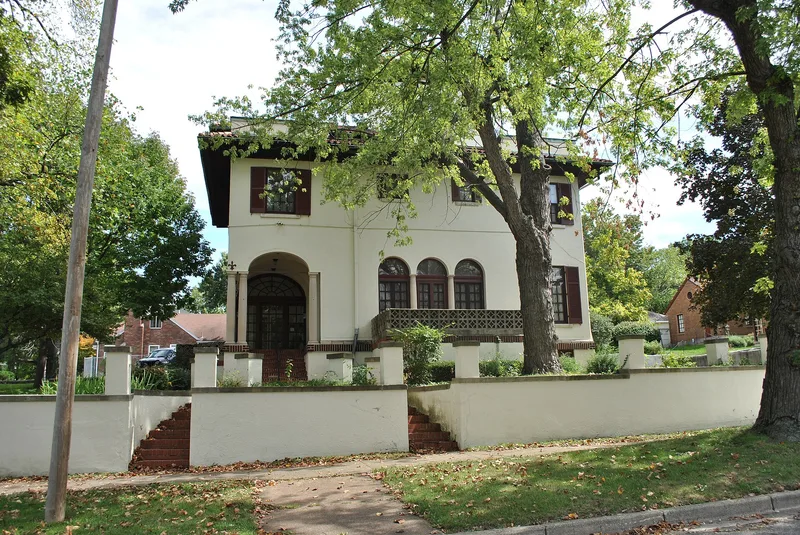
Built in 1913 at 1428 Huffman Avenue in Dayton, this large Spanish Revival house has an irregular plan, a low red tile hip roof, a five-bay arcaded porch with semicircular arches, and a four-story towerlike section at the rear. Local architect Lewis Printz reportedly took the design from the Villa Ammerberg in Oberammergau, Germany. Henry Burkhardt gave the house to his daughter Susan as a wedding gift; her husband Charles Gummer owned the Clermont Stove Factory. Finished just before the great flood of 1913, it sheltered about fifteen refugees. The interior is unusually well preserved, with original chandeliers, imported woodwork and paneling, period bathroom fixtures and a custom walk-in refrigerator. The third floor was designed as an apartment for Mrs. Gummer's sister. The nomination judges it the best Spanish Revival house in Dayton, and it predates the usual start of the style's movement in America by two years. Mrs. Gummer left the house to a sorority.
Significance in brief: The nomination calls it the best Spanish Revival house in Dayton and notes it predates the usual start of the style's movement in America by two years. The design is reportedly taken from the Villa Ammerberg in Oberammergau, Germany. It also housed about fifteen refugees during the 1913 flood.
Machine-generated summary. This summary was generated by a language model from the official nomination document and has not been reviewed line by line by an editor. It may contain errors. Check the source document before relying on any detail. Source: nomination document (PDF) · National Archives catalog entry. NRHP reference 78002145, listed February 17, 1978. Summary generated October 2026 (model claude-sonnet-5-5, prompt v1.0-2026-10-29, confidence high).
Key facts
| Address | 1428 Huffman Ave., Dayton |
|---|---|
| County | Montgomery County |
| Listed | February 17, 1978 |
| Reference number | 78002145 |
| Resource type | Building |
| Period of significance | 1913 |
| Architect / builder | Lewis Printz |
| Architectural style | Spanish Revival |
| Areas of significance | Architecture |
| Level of significance | Local |
| Status (as stated in the nomination) | Excellent condition; interior architecture unusually well preserved; used as a sorority club. |
| Acreage | 0.9 |
| Coordinates | 39.75731, -84.14304 (NPS GIS) |
What listing means for this property
National Register listing is honorary for a privately owned home: it does not by itself restrict what an owner may do with their own money, and it does not require public access. Restrictions come from local landmark or historic-district ordinances, which are separate (how they differ).
Owner-occupied houses are not eligible for the 20% federal rehabilitation tax credit, which applies to income-producing buildings, but many states offer credits for homeowners. Listing also opens the door to preservation easements and to buying a plaque. Start with what listing means for homeowners, renovating a listed house and selling one.
General information, not legal or tax advice. Rules change; confirm with your State Historic Preservation Office or a qualified adviser.
Sources and further reading
- National Park Service, National Register of Historic Places database (snapshot May 2026), reference 78002145.
- Nomination form (PDF, National Archives) — catalog entry
- Wikidata Q138632646
- This listing as JSON
Last updated October 2026. Found an error? See the editorial policy for how to report it.