Gilbert, Philip E., Houses

Why it's listed
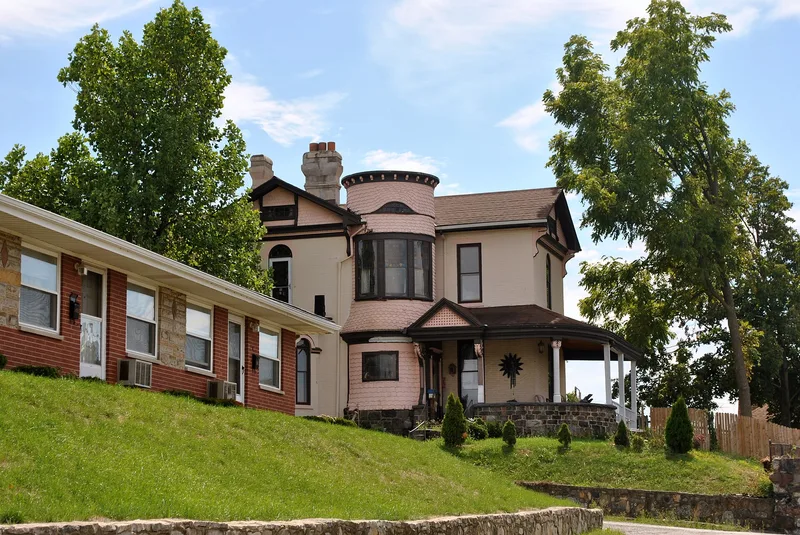
On a hilltop in Dayton, a large brick house at 1012 Huffman Avenue and seven small frame houses on Belpre Place form a visual group created by carpenter Philip E. Gilbert. The main house began as a vernacular building in the 1860s and was remodeled by Gilbert in 1889. Its exterior includes a round tower with the main entrance, a curved porch with a gargoyle bracket, a polygonal bay and a veranda with dark stone detailing. Inside are Eastlake mantels, decorative plaster ceilings, an oak-paneled tower foyer, carved lattice doorways and many art glass windows. The seven story-and-a-half houses were built in the 1890s on Gilbert's land and moved to their present location in 1898 to make room for a factory complex. They show Queen Anne influence and vari-form siding. Gilbert, born in 1845, trained as a carpenter and became a Dayton contractor and builder. The group was listed as a distinctive example of local craftsmanship in the Queen Anne style.
Significance in brief: The nomination argues the houses are a distinctive part of Dayton's 19th century architecture and the work of a master carpenter, Philip Gilbert. They are described as unique adaptations of the Queen Anne style, with elaborate spiral brackets, columns and a gargoyle bracket on the main house. The smaller frame houses show the same builder's imagination in their vari-form siding and elevations.
Machine-generated summary. This summary was generated by a language model from the official nomination document and has not been reviewed line by line by an editor. It may contain errors. Check the source document before relying on any detail. Source: nomination document (PDF) · National Archives catalog entry. NRHP reference 79001899, listed August 3, 1979. Summary generated October 2026 (model claude-sonnet-5-5, prompt v1.0-2026-10-29, confidence medium).
Key facts
| Address | 1012 Huffman Ave. and 18-30 Belpre Pl., Dayton |
|---|---|
| County | Montgomery County |
| Listed | August 3, 1979 |
| Reference number | 79001899 |
| Resource type | Building |
| Period of significance | 1800-1899 |
| Architect / builder | Philip E. Gilbert |
| Architectural style | Queen Anne (with Victorian Italianate and Eastlake elements) |
| Areas of significance | Architecture |
| Level of significance | Local |
| Status (as stated in the nomination) | The main house was being restored by new owners; the seven frame houses are individually owner occupied. Both are in private residential use. |
| Acreage | 1.5 |
| Coordinates | 39.75774, -84.15143 (NPS GIS) |
What listing means for this property
National Register listing is honorary: it recognises significance and does not restrict what a private owner may do without federal money or permits. It unlocks the 20% federal rehabilitation tax credit for income-producing buildings, state credits in many states, and Section 106 review when federal agencies are involved. See what listing means in practice.
General information, not legal or tax advice. Rules change; confirm with your State Historic Preservation Office or a qualified adviser.
Sources and further reading
- National Park Service, National Register of Historic Places database (snapshot May 2026), reference 79001899.
- Nomination form (PDF, National Archives) — catalog entry
- Wikidata Q138632669
- This listing as JSON
Last updated October 2026. Found an error? See the editorial policy for how to report it.