St. Mary Roman Catholic Church

Why it's listed
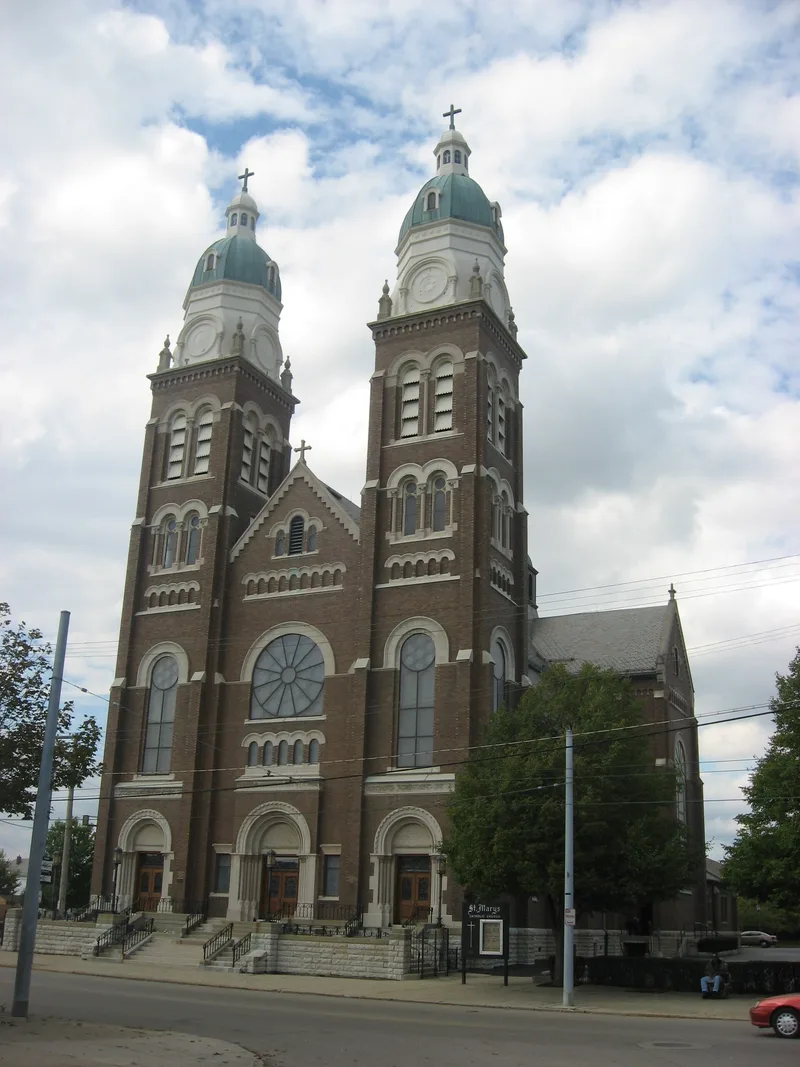
St. Mary Roman Catholic Church sits on the north side of Xenia Avenue in East Dayton, Ohio. Completed about 1906, the brown brick, cruciform building rests on a high rusticated limestone foundation. Its three-part facade has a gabled center with a deeply recessed arched entrance and a stained glass rose window, flanked by two taller bell towers with domical roofs and gold leaf crosses. The church replaced an earlier building demolished in 1905 for the German Catholic parish founded in 1859. Plans were drawn by John B. Vermont, an architect from Massillon, Ohio. The interior was renovated in 1921 with frescoes by Bernard Mellerio of Chicago, Tiffany-style lantern lights, a marble altar and about 1,200 square feet of Italian marble on floors and walls. The nomination recognizes it as the only Romanesque church in Dayton, notable for round-arch design and exceptional interior craftsmanship.
Significance in brief: The nomination argues the church is a beautifully executed example of Romanesque architecture, with round arches used throughout. It is described as the only Romanesque church in Dayton and possibly the grandest and most architecturally opulent church in the area. Its interior frescoes, mosaics and marble work are also cited as notable craftsmanship.
Machine-generated summary. This summary was generated by a language model from the official nomination document and has not been reviewed line by line by an editor. It may contain errors. Check the source document before relying on any detail. Source: nomination document (PDF) · National Archives catalog entry. NRHP reference 83002012, listed April 21, 1983. Summary generated October 2026 (model claude-sonnet-5-5, prompt v1.0-2026-10-29, confidence high).
Key facts
| Address | 543 Xenia Ave., Dayton |
|---|---|
| County | Montgomery County |
| Listed | April 21, 1983 |
| Reference number | 83002012 |
| Resource type | Building |
| Period of significance | 1900- |
| Architect / builder | John B. Vermont |
| Architectural style | Romanesque |
| Areas of significance | Architecture |
| Level of significance | Local |
| Status (as stated in the nomination) | Listed as occupied, in excellent condition, unaltered and on its original site; used for religious purposes. |
| Acreage | 4 |
| Coordinates | 39.75287, -84.16762 (NPS GIS) |
What listing means for this property
Religious properties are listed for their architectural or historical significance, not their religious use. Listing is honorary and does not restrict the congregation's use of the building. The federal rehabilitation credit is generally unavailable unless part of the building is income-producing; some state programmes and preservation grants do cover religious buildings. Federal funding or permits trigger Section 106 review.
General information, not legal or tax advice. Rules change; confirm with your State Historic Preservation Office or a qualified adviser.
Sources and further reading
- National Park Service, National Register of Historic Places database (snapshot May 2026), reference 83002012.
- Nomination form (PDF, National Archives) — catalog entry
- Wikipedia article (used for cross-checking only; text not reproduced here)
- Wikidata Q7590107
- This listing as JSON
Last updated October 2026. Found an error? See the editorial policy for how to report it.