Bossler, Marcus, House

Why it's listed
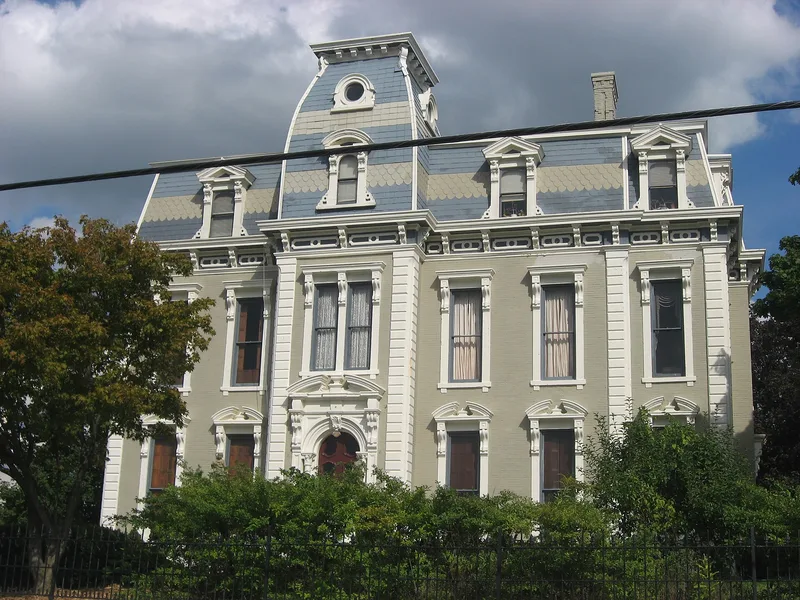
Built around 1869, this Second Empire mansion of brick at 136 South Dutoit Street sits on a hill above Dayton, Ohio. A limestone retaining wall, stone pillars and a wrought iron fence mark the corner lot. The six-bay facade has a projecting central pavilion, rusticated quoins, bracketed window pediments and a richly decorated arched entrance. A patterned slate French roof with pedimental dormers and a convex mansard crowns the front. Inside, a center hall holds a curved, divided staircase, and heavy woodwork, fruit-pattern plaster ceiling moulding and frosted glass transoms survive. The house was built for Marcus Bossler, born in Pennsylvania in 1815, who came to Dayton in 1842 and became a stonemason, contractor and operator of limestone quarries that supplied stone for many local buildings, including the county jail. His business failed by the late 1870s and he sold the house to satisfy creditors. Long divided into apartments, the house was being rehabilitated as a residence and restaurant when listed.
Significance in brief: The nomination calls it a noted local landmark and an excellent example of the Second Empire style, with Renaissance detailing and a French roof. Its interior trim is in an outstanding state of preservation. It is also tied to Marcus Bossler, a wealthy Dayton contractor and quarry operator.
Machine-generated summary. This summary was generated by a language model from the official nomination document and has not been reviewed line by line by an editor. It may contain errors. Check the source document before relying on any detail. Source: nomination document (PDF) · National Archives catalog entry. NRHP reference 80003170, listed September 27, 1980. Summary generated October 2026 (model claude-sonnet-5-5, prompt v1.0-2026-10-29, confidence high).
Key facts
| Address | 136 S. Dutoit St., Dayton |
|---|---|
| County | Montgomery County |
| Listed | September 27, 1980 |
| Reference number | 80003170 |
| Resource type | Building |
| Period of significance | 1800-1899 |
| Architectural style | Second Empire |
| Areas of significance | Architecture |
| Level of significance | Local |
| Status (as stated in the nomination) | Divided into bachelor apartments for many years but well maintained; the owner was converting it to a residence and restaurant, with rehabilitation in progress at the time of the form. |
| Acreage | 0.9 |
| Coordinates | 39.76220, -84.17354 (NPS GIS) |
What listing means for this property
National Register listing is honorary for a privately owned home: it does not by itself restrict what an owner may do with their own money, and it does not require public access. Restrictions come from local landmark or historic-district ordinances, which are separate (how they differ).
Owner-occupied houses are not eligible for the 20% federal rehabilitation tax credit, which applies to income-producing buildings, but many states offer credits for homeowners. Listing also opens the door to preservation easements and to buying a plaque. Start with what listing means for homeowners, renovating a listed house and selling one.
General information, not legal or tax advice. Rules change; confirm with your State Historic Preservation Office or a qualified adviser.
Sources and further reading
- National Park Service, National Register of Historic Places database (snapshot May 2026), reference 80003170.
- Nomination form (PDF, National Archives) — catalog entry
- Wikidata Q138634080
- This listing as JSON
Last updated October 2026. Found an error? See the editorial policy for how to report it.