Emmanuel's Evangelical Lutheran Church

Why it's listed
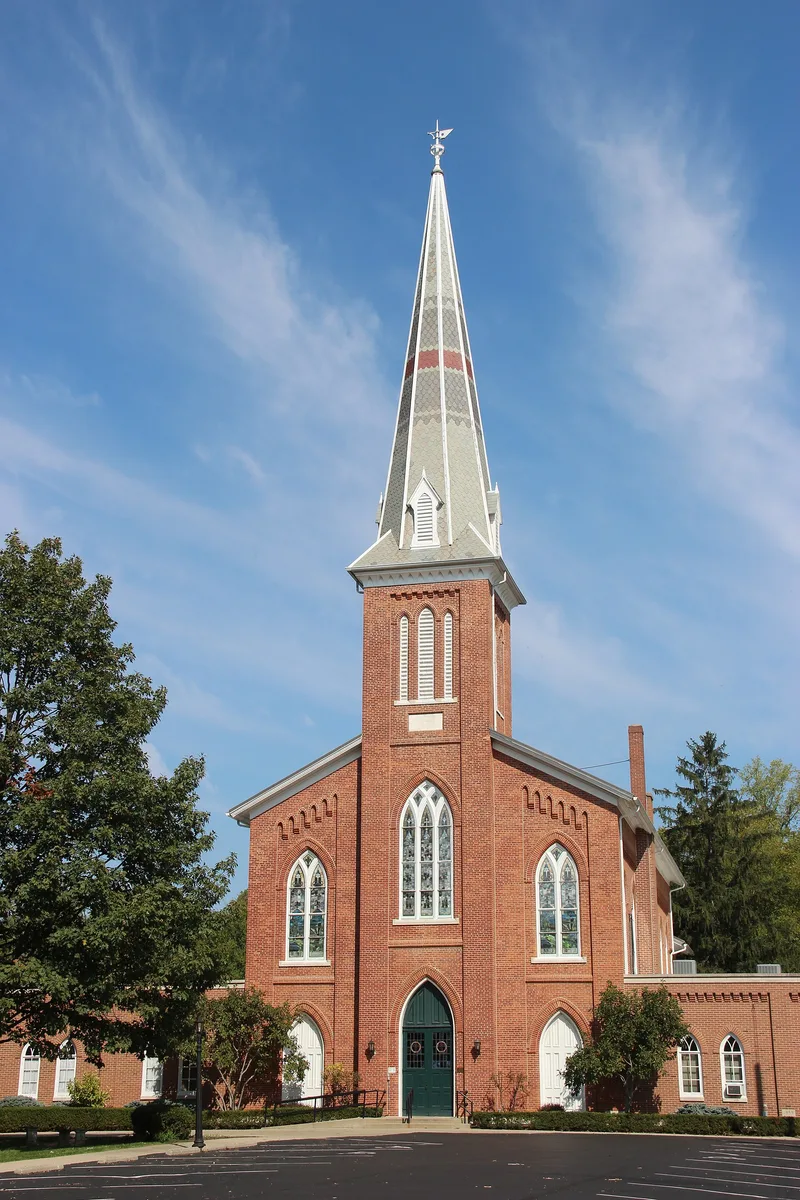
Emmanuel's Evangelical Lutheran Church is a two-story brick Gothic Revival building on West Warren Street in Germantown, Ohio. Its cornerstone was laid in 1867 and it was dedicated in 1870, replacing a one-story brick church of 1830 that proved structurally unsound. A 140-foot spire was added in 1880. The sanctuary sits on the second floor, reached by twin spiral staircases from the first-story foyer. Pointed arch windows, brick drip molds and corbel tables give the exterior a simple but elegant character. The architect and builder are unknown, though the design closely resembles St. Jacob's Lutheran Church in Miamisburg. The congregation grew out of the Pennsylvania German settlement that began in the valley in 1804, and it first shared a union church with a German Reformed congregation until the two split in 1830. The building is considered the best reminder of the settlement-era ethnic character of Germantown. Later stained glass, furnishings and 1959 additions record how the congregation changed over time.
Significance in brief: The church is one of four that represent the Pennsylvania German settlement of southwest Montgomery County in the early nineteenth century. It is also a fine example of a simply styled village Gothic Revival church of the mid-1800s. Its alterations reflect the congregation's adaptation to social and economic change.
Machine-generated summary. This summary was generated by a language model from the official nomination document and has not been reviewed line by line by an editor. It may contain errors. Check the source document before relying on any detail. Source: nomination document (PDF) · National Archives catalog entry. NRHP reference 90001292, listed September 6, 1990. Summary generated October 2026 (model claude-sonnet-5-5, prompt v1.0-2026-10-29, confidence high).
Key facts
| Address | 30 W. Warren St., Germantown |
|---|---|
| County | Montgomery County |
| Listed | September 6, 1990 |
| Reference number | 90001292 |
| Resource type | Building |
| Period of significance | 1867-1900 |
| Architect / builder | Unknown |
| Architectural style | Mid-Nineteenth century Gothic Revival |
| Criteria |
|
| Areas of significance | European, Architecture, Religion, Social History |
| Level of significance | Local |
| Status (as stated in the nomination) | Still in religious use; one-story brick additions were built on the left and right sides in 1959. |
| Acreage | 0.9 |
| Coordinates | 39.62776, -84.37147 (NPS GIS) |
What listing means for this property
Religious properties are listed for their architectural or historical significance, not their religious use. Listing is honorary and does not restrict the congregation's use of the building. The federal rehabilitation credit is generally unavailable unless part of the building is income-producing; some state programmes and preservation grants do cover religious buildings. Federal funding or permits trigger Section 106 review.
General information, not legal or tax advice. Rules change; confirm with your State Historic Preservation Office or a qualified adviser.
Sources and further reading
- National Park Service, National Register of Historic Places database (snapshot May 2026), reference 90001292.
- Nomination form (PDF, National Archives) — catalog entry
- Wikipedia article (used for cross-checking only; text not reproduced here)
- Wikidata Q5373106
- This listing as JSON
Last updated October 2026. Found an error? See the editorial policy for how to report it.