Rohr, David, Mansion And Carriage House

Why it's listed
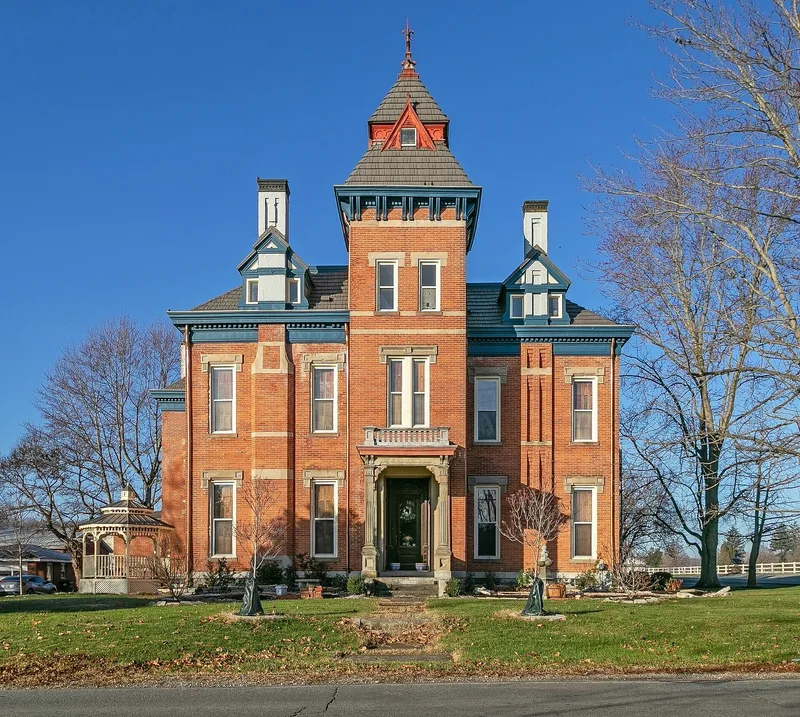
Set on two acres at the corner of Astoria Road and Route 725 in Germantown, this brick mansion grew in several phases. Its rear pavilion and a side wing come from an earlier house, and an 1875 county atlas shows a Second Empire house of roughly the present plan. Around 1890 the building was renovated inside and out in Eastlake and Queen Anne styles. Features include a central entrance tower, a stone porch, a two-tier slate pyramidal roof, bracketed lintels and tall paneled chimneys. A brick summer kitchen survives at the rear, and a square brick carriage house with a louvered cupola stands about 100 yards southwest. David Rohr, a wealthy distiller and banker, built the house. It was listed for its blend of Victorian, Eastlake and Queen Anne design and its fine Eastlake interior trim. Later divided into low-income dwellings and neglected, it was bought in 1973 by owners planning to restore its 1890s look.
Significance in brief: The nomination argues that the unusual combination of Victorian, Eastlake and Queen Anne styles makes the house a dominant, imposing structure that gives Germantown a unique character. It also cites the excellent Eastlake interior trim. The house was built by David Rohr, a wealthy distiller and banker of Germantown.
Machine-generated summary. This summary was generated by a language model from the official nomination document and has not been reviewed line by line by an editor. It may contain errors. Check the source document before relying on any detail. Source: nomination document (PDF) · National Archives catalog entry. NRHP reference 78002149, listed May 22, 1978. Summary generated October 2026 (model claude-sonnet-5-5, prompt v1.0-2026-10-29, confidence medium).
Key facts
| Address | Astoria Rd. and OH 725, Germantown |
|---|---|
| County | Montgomery County |
| Listed | May 22, 1978 |
| Reference number | 78002149 |
| Resource type | Building |
| Period of significance | 1800-1899 |
| Architect / builder | David Rohr (builder) |
| Architectural style | Victorian, Eastlake and Queen Anne (over an earlier Second Empire house) |
| Areas of significance | Commerce, Architecture |
| Level of significance | Local |
| Status (as stated in the nomination) | Deteriorated at the time of nomination. It had been divided into low-income dwellings and neglected, but the interior trim survived with little damage. New owners bought it in 1973 and planned restoration to its 1890s appearance. |
| Acreage | 2 |
| Coordinates | 39.62239, -84.38496 (NPS GIS) |
What listing means for this property
National Register listing is honorary for a privately owned home: it does not by itself restrict what an owner may do with their own money, and it does not require public access. Restrictions come from local landmark or historic-district ordinances, which are separate (how they differ).
Owner-occupied houses are not eligible for the 20% federal rehabilitation tax credit, which applies to income-producing buildings, but many states offer credits for homeowners. Listing also opens the door to preservation easements and to buying a plaque. Start with what listing means for homeowners, renovating a listed house and selling one.
General information, not legal or tax advice. Rules change; confirm with your State Historic Preservation Office or a qualified adviser.
Sources and further reading
- National Park Service, National Register of Historic Places database (snapshot May 2026), reference 78002149.
- Nomination form (PDF, National Archives) — catalog entry
- Wikidata Q138635064
- This listing as JSON
Last updated October 2026. Found an error? See the editorial policy for how to report it.