Shuey's Mill

Why it's listed
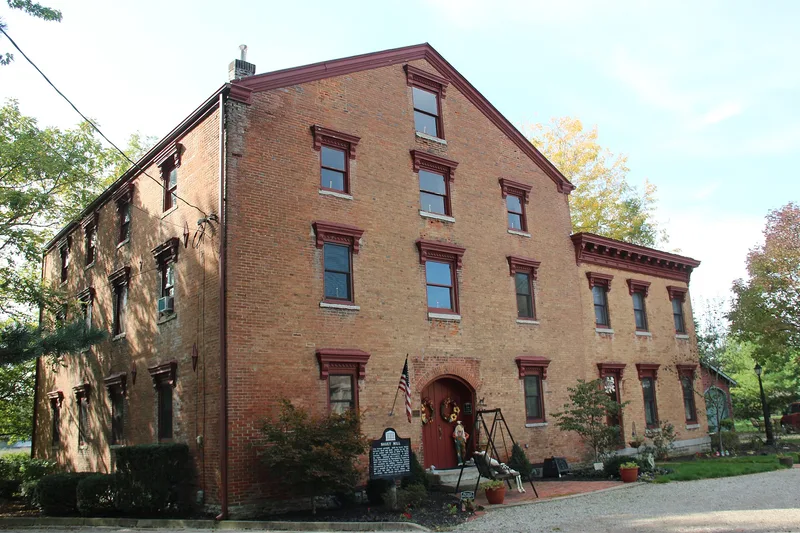
Shuey's Mill is a large brick industrial building at the foot of Main Street in Germantown, Ohio, beside Twin Creek. Lewis Shuey built it in 1845 on the site of a gristmill established in 1806 by Philip Gunckel, who led German settlers from Berks County, Pennsylvania, to the valley in 1804. Gunckel's choice of the mill site determined where the town was placed, and he platted Germantown in 1814 with Main Street running up from the mill. Shuey, his son-in-law, took over in 1830 and rebuilt the operation. Around 1888 the building was converted to cigar manufacturing and tobacco warehousing, and a three-bay brick addition was made at the right front. The three-bay, three-and-one-half-story facade has 6/6 sash windows, a segmental entrance and a molded sheet-metal bracketed cornice. The mill is described as outstanding among Ohio mills for its design and unusual for being built of brick. It is now a mostly vacant warehouse.
Significance in brief: The mill is argued to be significant because its predecessor, Gunckel's Mill of 1806, determined where the town of Germantown and its Main Street were located. It was also the town's only early industry, later converted to cigar manufacturing and tobacco warehousing. The nomination also calls it an outstanding and unusual brick mill design for Ohio.
Machine-generated summary. This summary was generated by a language model from the official nomination document and has not been reviewed line by line by an editor. It may contain errors. Check the source document before relying on any detail. Source: nomination document (PDF) · National Archives catalog entry. NRHP reference 75001508, listed September 5, 1975. Summary generated October 2026 (model claude-sonnet-5-5, prompt v1.0-2026-10-29, confidence medium).
Key facts
| Address | Main St., Germantown |
|---|---|
| County | Montgomery County |
| Listed | September 5, 1975 |
| Reference number | 75001508 |
| Resource type | Building |
| Period of significance | 19th Century (specific date 1845) |
| Architect / builder | Lewis Shuey (builder) |
| Architectural style | Victorian modifications (c1888); data sheet notes Greek Revival and Italianate elements |
| Areas of significance | Industry, Architecture |
| Level of significance | Local |
| Status (as stated in the nomination) | Now a warehouse, mostly vacant; condition marked excellent and altered, on its original site on the Twin Creek flood plain. |
| Acreage | 0.9 |
| Coordinates | 39.62080, -84.37022 (NPS GIS) |
What listing means for this property
For an income-producing building, listing (individually or as a contributing building in a district) is the gateway to the 20% federal rehabilitation tax credit on qualified rehabilitation costs, often stackable with state credits. Work claiming the credit must follow the Secretary of the Interior's Standards and be approved in advance.
Listing does not restrict a private owner acting without federal money or permits; where federal funding or licensing is involved, Section 106 review applies.
General information, not legal or tax advice. Rules change; confirm with your State Historic Preservation Office or a qualified adviser.
Sources and further reading
- National Park Service, National Register of Historic Places database (snapshot May 2026), reference 75001508.
- Nomination form (PDF, National Archives) — catalog entry
- Wikidata Q138634736
- This listing as JSON
Last updated October 2026. Found an error? See the editorial policy for how to report it.