Bull, Jonah, House

Why it's listed
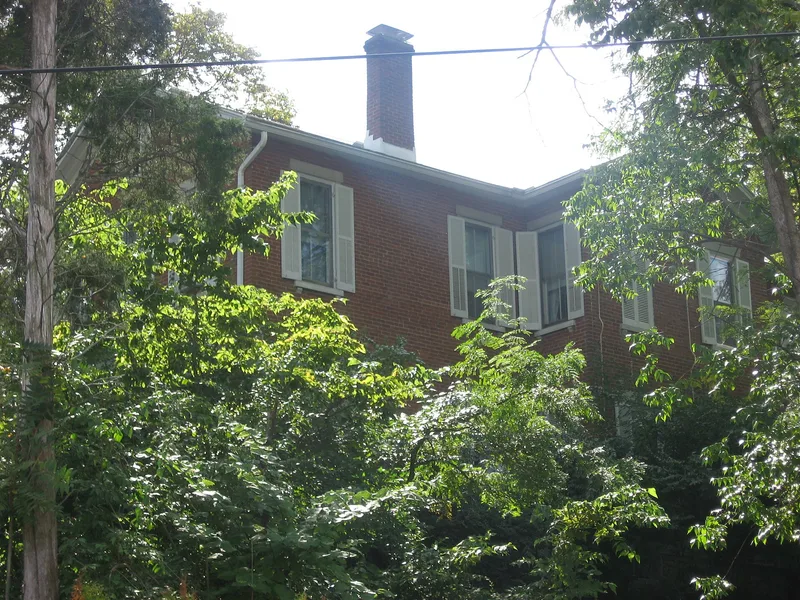
Set on a wooded hill above a Y-shaped intersection of Wayne Avenue and Wilmington Pike in Dayton, this brick farmhouse was built in 1872 when the area lay just beyond the city limits. It has a cross plan with a three-bay, two-story front, limestone foundation, gabled roof, and Common-bond brickwork with a header course every seventh row. Faux shuttered windows give the exterior symmetry. A Colonial Revival porch with Ionic columns, decorative plaster ceilings, and a large picture window added in 1947 show later updating. The grounds keep a timber-framed three-bay barn, possibly dating before 1850, along with a gazebo and pergola added before 1918 and two wooden carriage-arrival arches. The house is listed for its architecture. It represents the gabled ell or cross-plan Italianate farmhouse and illustrates how older homes took on Colonial Revival features after 1893. It is among the few surviving examples of its kind in the area.
Significance in brief: The nomination argues the house is a representative example of a cross-plan (gabled ell) Italianate farmhouse that later received Colonial Revival updates, reflecting changing architectural tastes after 1893. It appears to be among the last remaining cross-plan Italianate homes from before the area was suburbanized. The text available also records an older timber-framed three-bay barn as a representative example of its type.
Machine-generated summary. This summary was generated by a language model from the official nomination document and has not been reviewed line by line by an editor. It may contain errors. Check the source document before relying on any detail. Source: nomination document (PDF) · National Archives catalog entry. NRHP reference 08001198, listed December 19, 2008. Summary generated October 2026 (model claude-sonnet-5-5, prompt v1.0-2026-10-29, confidence medium).
Key facts
| Address | 2233 Wayne Ave., Dayton |
|---|---|
| County | Montgomery County |
| Listed | December 19, 2008 |
| Reference number | 08001198 |
| Resource type | Building |
| Architectural style | Late Victorian/Italianate |
| Criteria |
|
| Areas of significance | Architecture |
| Level of significance | Local |
| Status (as stated in the nomination) | Currently a single-family dwelling; the interior is described as in excellent condition and the house as in great shape. The barn is used as a garage and storage. |
| Acreage | 2.4 |
| Coordinates | 39.73937, -84.16345 (NPS GIS) |
What listing means for this property
National Register listing is honorary for a privately owned home: it does not by itself restrict what an owner may do with their own money, and it does not require public access. Restrictions come from local landmark or historic-district ordinances, which are separate (how they differ).
Owner-occupied houses are not eligible for the 20% federal rehabilitation tax credit, which applies to income-producing buildings, but many states offer credits for homeowners. Listing also opens the door to preservation easements and to buying a plaque. Start with what listing means for homeowners, renovating a listed house and selling one.
General information, not legal or tax advice. Rules change; confirm with your State Historic Preservation Office or a qualified adviser.
Sources and further reading
- National Park Service, National Register of Historic Places database (snapshot May 2026), reference 08001198.
- Nomination form (PDF, National Archives) — catalog entry
- Wikidata Q138610424
- This listing as JSON
Last updated October 2026. Found an error? See the editorial policy for how to report it.