St. Aloysius Catholic Church

Why it's listed
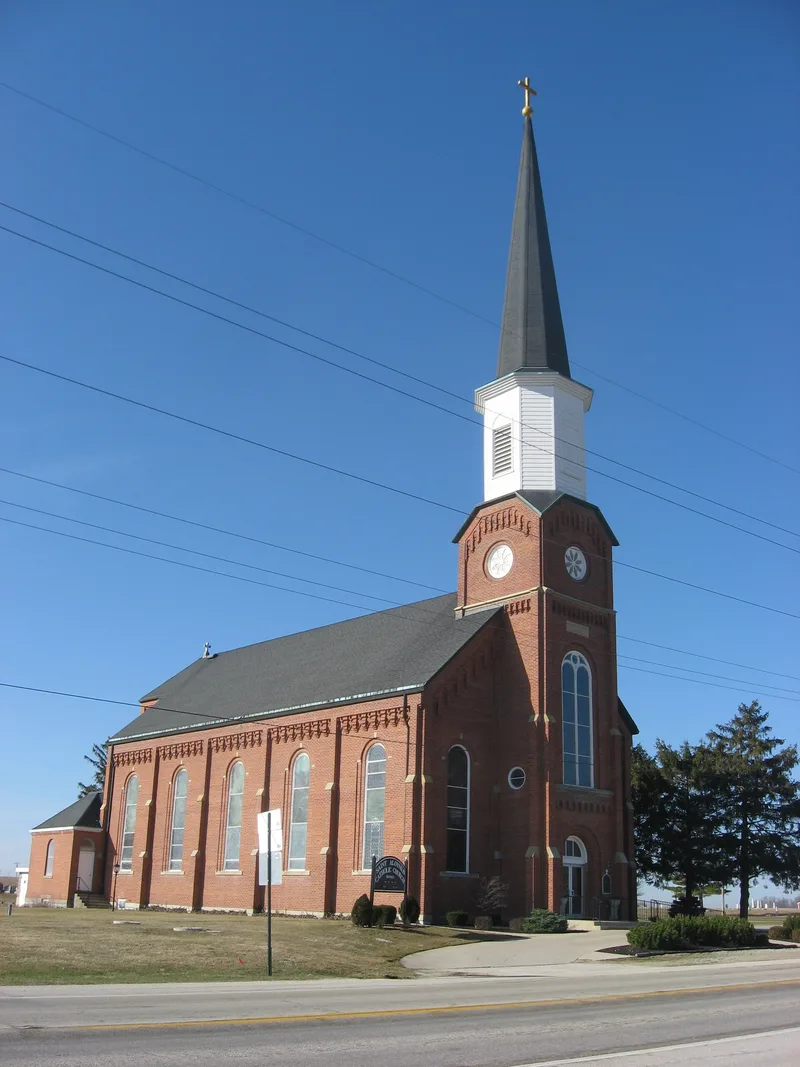
St. Aloysius Catholic Church is a brick Gothic-style church in Carthagena, Mercer County, Ohio, on the southeast corner where State Routes 274 and 127 meet. Built between 1875 and 1878 and expanded in 1903, it has a rubble stone foundation, a gabled asphalt roof, and a central tower with a white frame belfry and steep spire. Sixteen parish families decided to build it themselves, working from designs by Anton DeCurtins, a Swiss-born architect who designed many Gothic churches, schools and rectories across the county and lived in Carthagena. Stained glass windows installed in 1902 were donated by local families. The parish began in the former Emlen Institute, a school for freed slaves, and has long been shaped by its neighbor, St. Charles Seminary of the Precious Blood order. The site sits on two historic routes: an east-west road to the canal at New Bremen and the north-south Anthony Wayne Parkway. The church remains in use and in good condition.
Significance in brief: The church is a work of Anton DeCurtins, a Swiss-born master architect who designed many Gothic churches, schools and residences in Mercer County. It was built by sixteen parish families and reflects the area's ties to the nearby St. Charles Seminary. Its location also links it to the history of Carthagena, a settlement tied to a school for freed slaves, and to important regional roads.
Machine-generated summary. This summary was generated by a language model from the official nomination document and has not been reviewed line by line by an editor. It may contain errors. Check the source document before relying on any detail. Source: nomination document (PDF) · National Archives catalog entry. NRHP reference 79002824, listed July 26, 1979. Summary generated October 2026 (model claude-sonnet-5-5, prompt v1.0-2026-10-29, confidence medium).
Key facts
| Address | OH 274 and OH 127, Carthagena |
|---|---|
| County | Mercer County |
| Listed | July 26, 1979 |
| Reference number | 79002824 |
| Resource type | Building |
| Architect / builder | Anton DeCurtins (architect and builder) |
| Architectural style | Gothic |
| Areas of significance | Architecture |
| Level of significance | State |
| Status (as stated in the nomination) | Church still in use as a church; interior in good condition and exterior in excellent condition; interior remodeling planned. |
| Acreage | 15 |
| Coordinates | 40.43644, -84.56987 (NPS GIS) |
What listing means for this property
Religious properties are listed for their architectural or historical significance, not their religious use. Listing is honorary and does not restrict the congregation's use of the building. The federal rehabilitation credit is generally unavailable unless part of the building is income-producing; some state programmes and preservation grants do cover religious buildings. Federal funding or permits trigger Section 106 review.
General information, not legal or tax advice. Rules change; confirm with your State Historic Preservation Office or a qualified adviser.
Sources and further reading
- National Park Service, National Register of Historic Places database (snapshot May 2026), reference 79002824.
- Nomination form (PDF, National Archives) — catalog entry
- Wikipedia article (used for cross-checking only; text not reproduced here)
- Wikidata Q7586779
- This listing as JSON
Last updated October 2026. Found an error? See the editorial policy for how to report it.