St. Sebastian Catholic Church and Rectory

Why it's listed
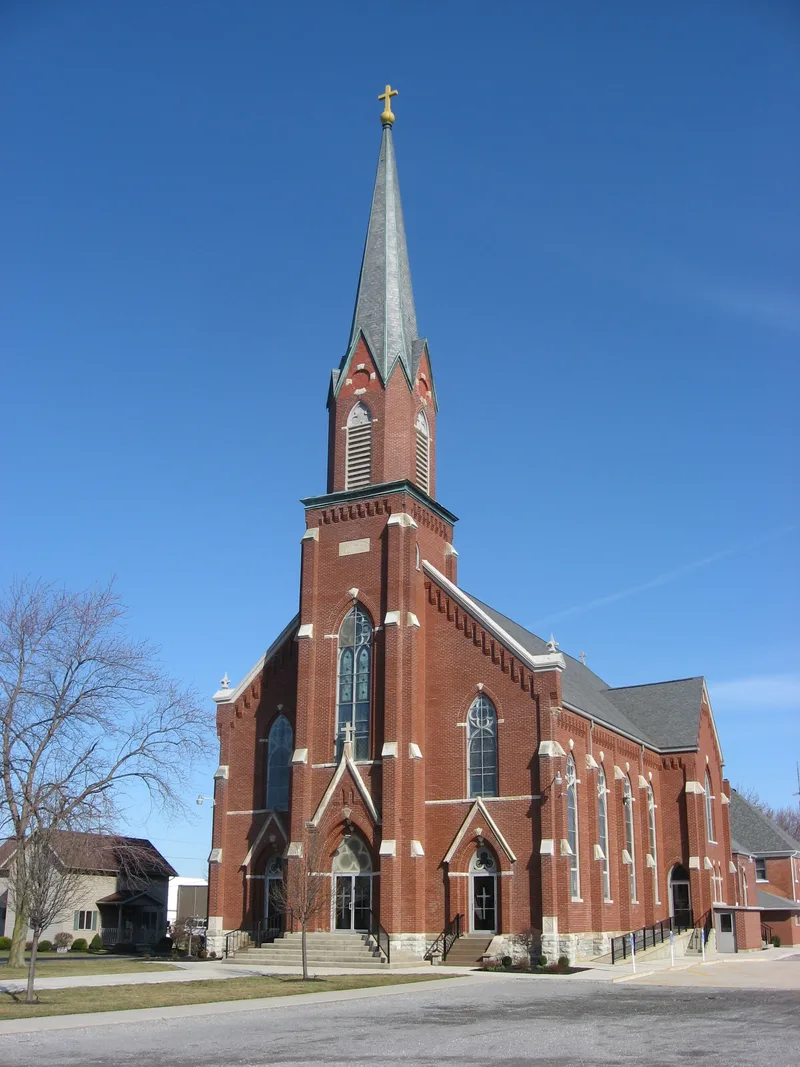
Isolated in the Mercer County countryside, St. Sebastian Catholic Church is a pressed-brick Gothic church completed in 1904-1905, with a brick rectory built beside it in 1905. Andrew De Curtins of Lima designed and built both. The church has a slate-covered spire with four Gothic peaks above an arched, louvered belfry, and sandstone trim accents the buttresses and emphasizes the building's vertical lines. Inside, a vaulted ceiling and High Gothic peaked reredos stand out. The parish dates to 1852, when a frame church was built, followed by a brick church in 1879 that was enlarged in 1894. A dispute with the nearby Chickasaw parish over where the church should stand ended in a fire in 1903 that destroyed the building. After an investigation by the Archbishop, the present church replaced it. The rectory is a square, hip-roofed brick house with a date stone reading 1905 and a gabled entrance porch with wooden columns. Both buildings remain in use.
Significance in brief: The church is a Gothic design with a slate-covered spire, sandstone trim and a vaulted interior with High Gothic reredos. It was rebuilt after a 1903 fire that followed a dispute with the neighboring Chickasaw parish over the church's location. Together with the 1905 rectory, it is part of a thematic group of cross-tipped churches in western Ohio.
Machine-generated summary. This summary was generated by a language model from the official nomination document and has not been reviewed line by line by an editor. It may contain errors. Check the source document before relying on any detail. Source: nomination document (PDF) · National Archives catalog entry. NRHP reference 79002830, listed July 26, 1979. Summary generated October 2026 (model claude-sonnet-5-5, prompt v1.0-2026-10-29, confidence medium).
Key facts
| Address | Sebastian Rd. and OH 716-A, St. Sebastian |
|---|---|
| County | Mercer County |
| Listed | July 26, 1979 |
| Reference number | 79002830 |
| Resource type | Building |
| Architect / builder | Andrew De Curtins (De Curtins, Lima) |
| Architectural style | Gothic (church); Vernacular (rectory) |
| Areas of significance | Architecture |
| Level of significance | State |
| Status (as stated in the nomination) | Church and rectory both in use; interior and exterior condition listed as good. |
| Coordinates | 40.44432, -84.51653 (NPS GIS) |
What listing means for this property
Religious properties are listed for their architectural or historical significance, not their religious use. Listing is honorary and does not restrict the congregation's use of the building. The federal rehabilitation credit is generally unavailable unless part of the building is income-producing; some state programmes and preservation grants do cover religious buildings. Federal funding or permits trigger Section 106 review.
General information, not legal or tax advice. Rules change; confirm with your State Historic Preservation Office or a qualified adviser.
Sources and further reading
- National Park Service, National Register of Historic Places database (snapshot May 2026), reference 79002830.
- Nomination form (PDF, National Archives) — catalog entry
- Wikipedia article (used for cross-checking only; text not reproduced here)
- Wikidata Q7591660
- This listing as JSON
Last updated October 2026. Found an error? See the editorial policy for how to report it.