Cassella Catholic Church and Rectory
Also known as: Nativity of the Blessed Virgin; Cappella

Why it's listed
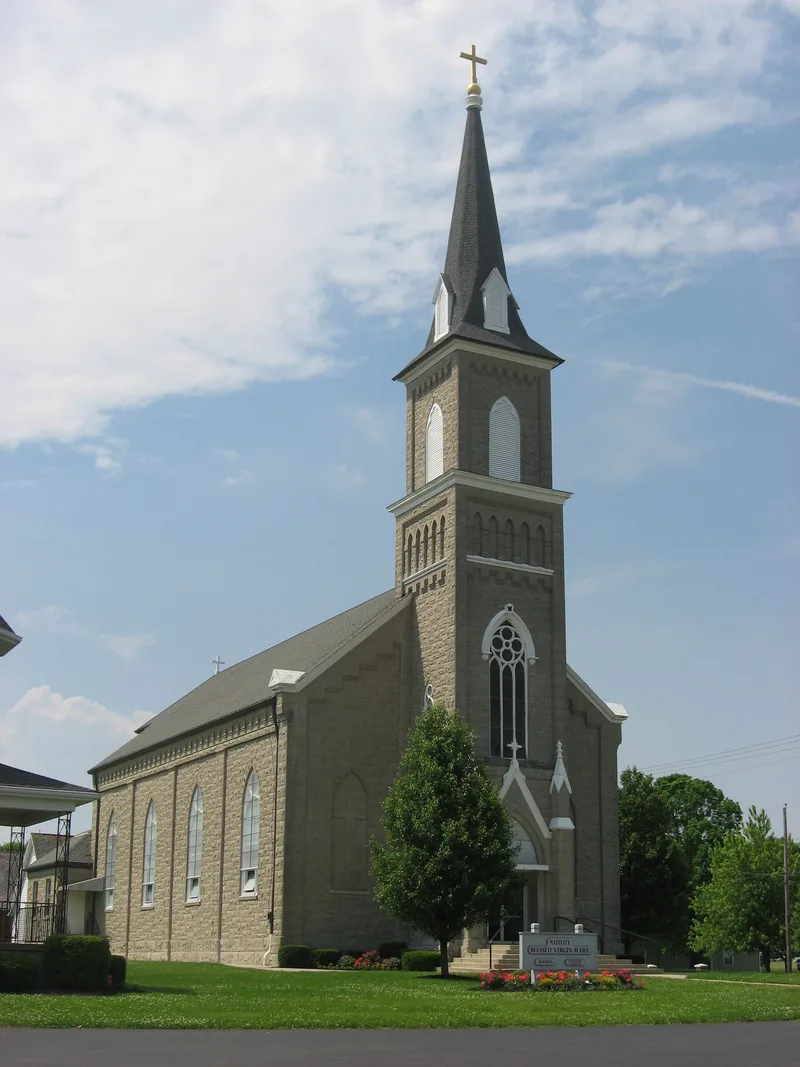
Cassella Catholic Church and its rectory stand along State Route 119 in Mercer County, Ohio. The parish was formed in 1847, and a frame mission chapel was first built across the road. The present church, a one-story Gothic building dated 1858 and 1888, was raised over the four brick walls left after an 1888 fire. Cut stone was applied over the burnt walls by itinerant German artisans around 1915, though some say the surface is stucco. A square tower with a flared cupola rises above an arched tracery window, and a peaked doorway is flanked by columns with white finials. The brick rectory dates to 1904 and combines Transitional and Gothic features, including a palladian-windowed dormer and a two-story octagonal tower. It was built large enough to house visiting priests who came for Forty Hours Devotions. Both buildings are still used for their original purposes. Thirteen boys from the parish became priests.
Significance in brief: The church is described as a second-generation Catholic church in the county, built over the brick walls left after an 1888 fire and later faced with cut stone. The rectory, a Transitional/Gothic priest house, was built to house visiting priests. Both are part of a thematic group of Land/Cross-tipped churches.
Machine-generated summary. This summary was generated by a language model from the official nomination document and has not been reviewed line by line by an editor. It may contain errors. Check the source document before relying on any detail. Source: nomination document (PDF) · National Archives catalog entry. NRHP reference 79002822, listed July 26, 1979. Summary generated October 2026 (model claude-sonnet-5-5, prompt v1.0-2026-10-29, confidence medium).
Key facts
| Address | RT. 119, Cassella |
|---|---|
| County | Mercer County |
| Listed | July 26, 1979 |
| Reference number | 79002822 |
| Resource type | Building |
| Architectural style | Gothic (church); Transitional/Gothic (rectory) |
| Areas of significance | Architecture, Religion |
| Level of significance | State |
| Status (as stated in the nomination) | Church and rectory both in present use (church and priest house); condition listed as good inside and out. A reviewer's note says the two nearby schools have altered windows and additions and have lost integrity. |
| Acreage | 1 |
| Coordinates | 40.40685, -84.55067 (NPS GIS) |
What listing means for this property
Religious properties are listed for their architectural or historical significance, not their religious use. Listing is honorary and does not restrict the congregation's use of the building. The federal rehabilitation credit is generally unavailable unless part of the building is income-producing; some state programmes and preservation grants do cover religious buildings. Federal funding or permits trigger Section 106 review.
General information, not legal or tax advice. Rules change; confirm with your State Historic Preservation Office or a qualified adviser.
Sources and further reading
- National Park Service, National Register of Historic Places database (snapshot May 2026), reference 79002822.
- Nomination form (PDF, National Archives) — catalog entry
- Wikipedia article (used for cross-checking only; text not reproduced here)
- Wikidata Q6980142
- This listing as JSON
Last updated October 2026. Found an error? See the editorial policy for how to report it.