St. Francis Catholic Church and Rectory

Why it's listed
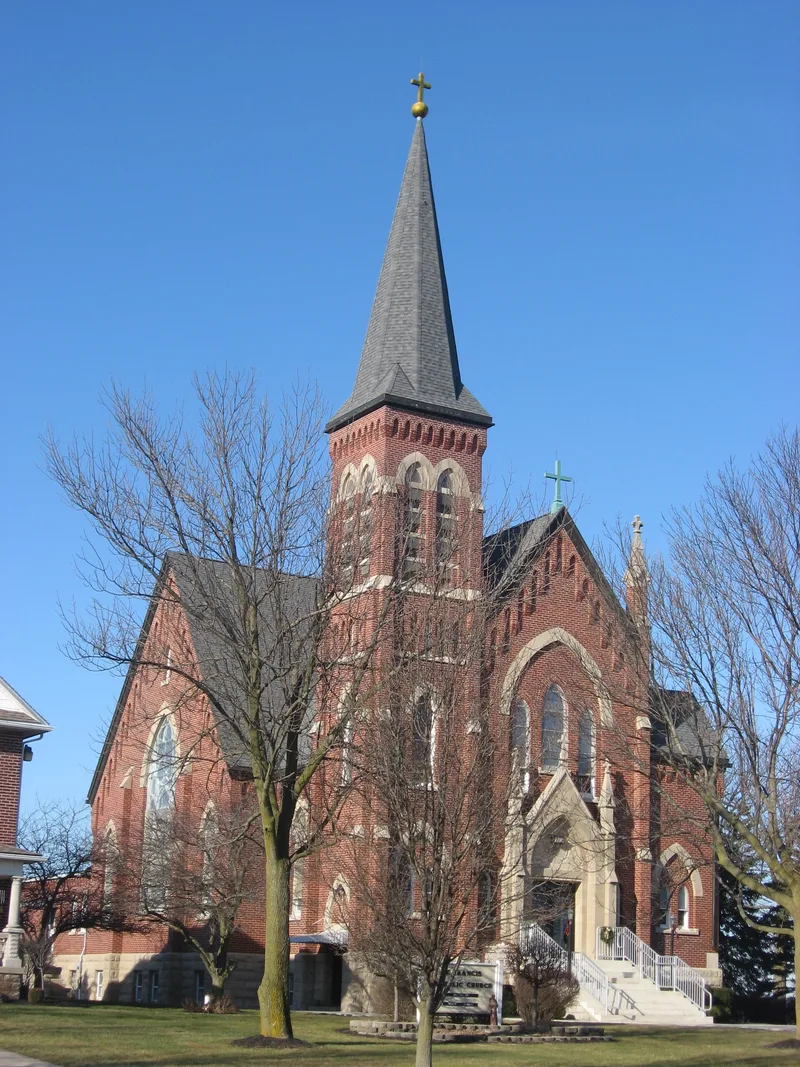
St. Francis Catholic Church and its rectory sit at a crossroads in Cranberry Prairie, Mercer County, Ohio. The brick Gothic church was completed in 1906 to designs by De Curtins. It follows a Greek cross plan, unusual for the area, and has an asymmetrical square tower and a slate gable roof. Arched stained glass windows fill the north and south gables, while other windows carry donors' names in German. Hand-carved wooden altars with gold-tipped Gothic peaks, hanging lamps and painted flowers on the vaulted ceiling complete the interior. Parishioners gave many of the bells, windows, altars and frescoes. The parish traces its beginnings to 1837, when three German Catholic couples who had come from Holland by way of Minster settled here. The two-story brick rectory, built in 1911, is a vernacular building with a stone veranda and slate hip roof. Both buildings remain in use and in good to excellent condition, beside a cemetery and a largely deserted hamlet.
Significance in brief: The inventory records the church as an unusual Greek cross plan for the area, with an asymmetrical square tower, stained glass and hand-carved altars, much of it donated by the parish. It also reflects the settlement of the area by German Catholic families in 1837. The rectory is a companion brick building from 1911.
Machine-generated summary. This summary was generated by a language model from the official nomination document and has not been reviewed line by line by an editor. It may contain errors. Check the source document before relying on any detail. Source: nomination document (PDF) · National Archives catalog entry. NRHP reference 79002837, listed July 26, 1979. Summary generated October 2026 (model claude-sonnet-5-5, prompt v1.0-2026-10-29, confidence medium).
Key facts
| Address | Cranberry and Ft. Recovery-Minster Rd., Cranberry Prairie |
|---|---|
| County | Mercer County |
| Listed | July 26, 1979 |
| Reference number | 79002837 |
| Resource type | Building |
| Architect / builder | De Curtins (architect, church) |
| Architectural style | Gothic (church); Vernacular (rectory) |
| Areas of significance | Architecture, Social History |
| Level of significance | State |
| Status (as stated in the nomination) | Church and rectory both listed in the inventory as in use (church; priest house). Church interior and exterior excellent; rectory exterior good. A nearby brick general store is noted as vacant. |
| Acreage | 1 |
| Coordinates | 40.39283, -84.58181 (NPS GIS) |
What listing means for this property
Religious properties are listed for their architectural or historical significance, not their religious use. Listing is honorary and does not restrict the congregation's use of the building. The federal rehabilitation credit is generally unavailable unless part of the building is income-producing; some state programmes and preservation grants do cover religious buildings. Federal funding or permits trigger Section 106 review.
General information, not legal or tax advice. Rules change; confirm with your State Historic Preservation Office or a qualified adviser.
Sources and further reading
- National Park Service, National Register of Historic Places database (snapshot May 2026), reference 79002837.
- Nomination form (PDF, National Archives) — catalog entry
- Wikidata Q138587686
- This listing as JSON
Last updated October 2026. Found an error? See the editorial policy for how to report it.