Marion County Courthouse

Why it's listed
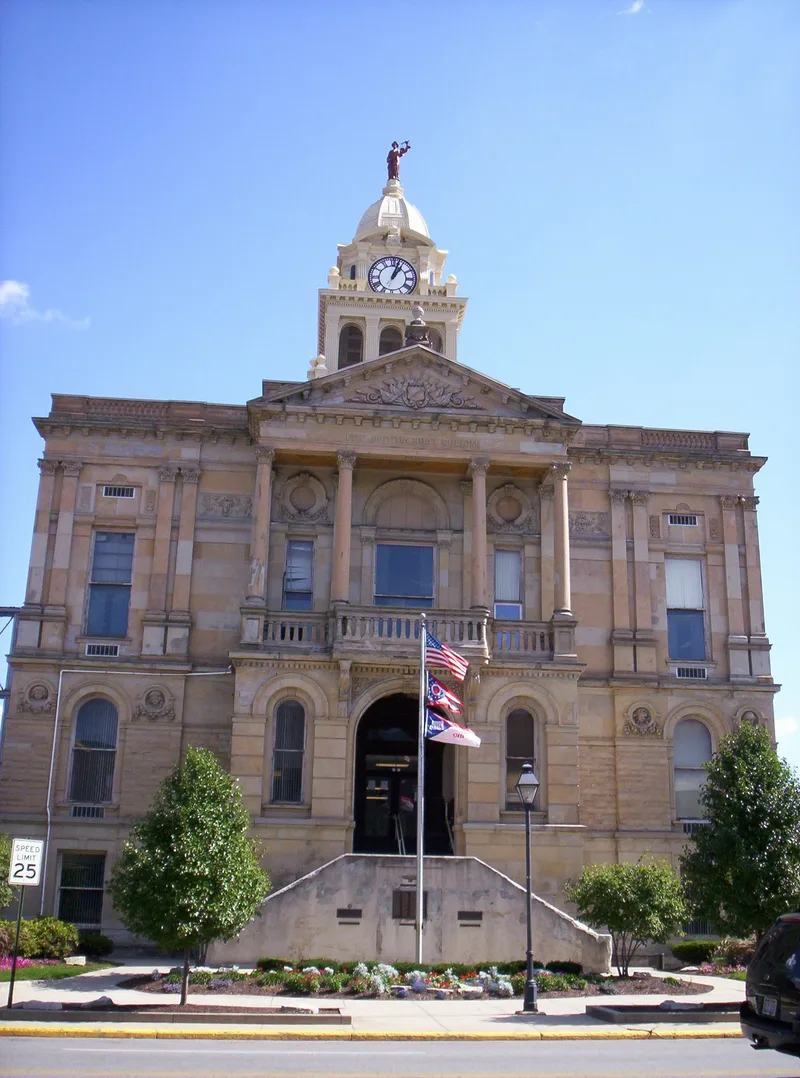
Marion County Courthouse, on Courthouse Square in Marion, Ohio, is a two-story stone building with a raised basement, about eighty feet square. Construction ran from 1884 to 1886, and the cost was $115,000. D. W. Gibbs and Company designed it, and Leffler and Bland of Marion served as general contractor. Its north entrance sits in a deep round-arched opening reached by a divided stairway, and pedimented pavilions with round granite columns mark the north and west sides. Contrasting rusticated and smooth stone, paired pilasters, a denticular cornice, and a balustrade finish the walls, while a square clock tower with an open belfry and metal dome rises about forty feet above the roof. County commissioners ordered it in the 1880s because the earlier Greek Revival courthouse had become too small. The county's first courthouse was a frame building from about 1824. The building is valued as a good Ohio example of the "County Capitol" style.
Significance in brief: The nomination presents it as a good example of an extant Ohio courthouse of the 1880s, designed in the style Paul Goeldner calls "County Capitol," a complex combination of several late nineteenth century modes. It replaced an earlier Greek Revival courthouse that had become too small. The designing firm had produced at least two other surviving nineteenth century Ohio courthouses.
Machine-generated summary. This summary was generated by a language model from the official nomination document and has not been reviewed line by line by an editor. It may contain errors. Check the source document before relying on any detail. Source: nomination document (PDF) · National Archives catalog entry. NRHP reference 74001572, listed July 25, 1974. Summary generated October 2026 (model claude-sonnet-5-5, prompt v1.0-2026-10-29, confidence high).
Key facts
| Address | Courthouse Sq., Marion |
|---|---|
| County | Marion County |
| Listed | July 25, 1974 |
| Reference number | 74001572 |
| Resource type | Building |
| Period of significance | 19th Century (built 1884-1886) |
| Architect / builder | D. W. Gibbs and Company (architects); Leffler and Bland of Marion (general contractor) |
| Architectural style | "County Capitol" (Goeldner's term), a combination of several late nineteenth century modes |
| Areas of significance | Architecture |
| Level of significance | Local |
| Status (as stated in the nomination) | Described as in generally good condition, altered, on its original site, and occupied as a government building. |
| Acreage | 2 |
| Coordinates | 40.59353, -83.14015 (NPS GIS) |
What listing means for this property
For a publicly owned building or structure, listing mainly matters when federal funds, permits or licences are involved: projects then go through Section 106 review so effects on the property are considered. Listing also strengthens applications for preservation grants and, for leased income-producing uses, can enable the federal rehabilitation tax credit.
General information, not legal or tax advice. Rules change; confirm with your State Historic Preservation Office or a qualified adviser.
Sources and further reading
- National Park Service, National Register of Historic Places database (snapshot May 2026), reference 74001572.
- Nomination form (PDF, National Archives) — catalog entry
- Wikipedia article (used for cross-checking only; text not reproduced here)
- Wikidata Q6765139
- This listing as JSON
Last updated October 2026. Found an error? See the editorial policy for how to report it.