Hotel Harding

Why it's listed
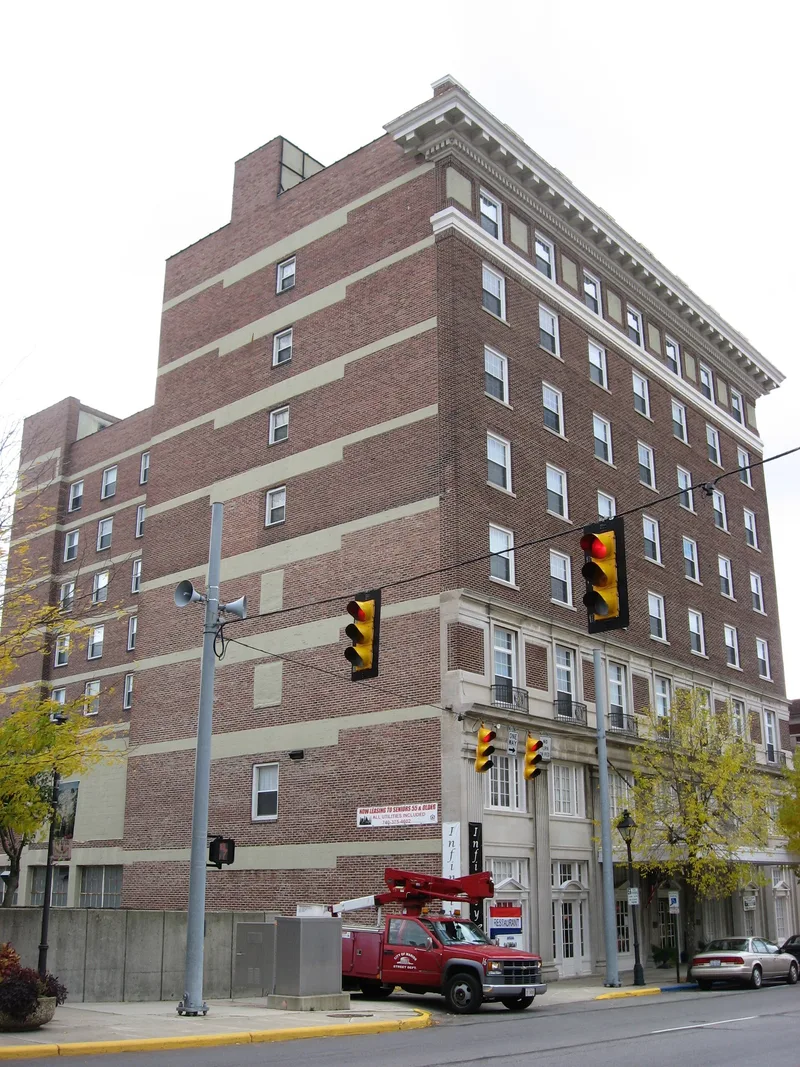
Marion's first eight-story building, this 146-room hotel on West Center Street opened on February 1, 1924, at a cost of $750,000. Its reinforced concrete frame is faced in dark brown brick, with hand-cut stone columns, spandrels, window surrounds and parapet entablatures in the Renaissance Revival manner. Inside, the two-story lobby has walnut woodwork, Corinthian columns, a Tennessee marble floor and ornamental plaster ceilings bearing an "H" logo. The hotel grew out of Marion's role in Warren G. Harding's presidential campaign, which brought crowds of visitors and strained local lodging. Harding's brother-in-law helped form the company that built it, and architect William Earl Russ designed it. Presidents Coolidge and Hoover later stayed there. Construction began with a gas-electric power shovel from a local manufacturer. The interior has suffered vandalism and water damage, and the building had long stood vacant when plans arose to convert it to commercial use as part of downtown revitalization.
Significance in brief: The nomination argues it is a good local example of Renaissance Revival architecture, typical of grand early twentieth-century hotels. It is also tied to President Warren G. Harding, who campaigned from Marion, and the hotel was built to lodge the many visitors drawn to the town. Its size reflects a local building and industrial boom.
Machine-generated summary. This summary was generated by a language model from the official nomination document and has not been reviewed line by line by an editor. It may contain errors. Check the source document before relying on any detail. Source: nomination document (PDF) · National Archives catalog entry. NRHP reference 80003154, listed March 11, 1980. Summary generated October 2026 (model claude-sonnet-5-5, prompt v1.0-2026-10-29, confidence high).
Key facts
| Address | 267 W. Center St., Marion |
|---|---|
| County | Marion County |
| Listed | March 11, 1980 |
| Reference number | 80003154 |
| Resource type | Building |
| Architect / builder | William Earl Russ of Indianapolis, Indiana (architect); B.J. Gonssowski of Bucyrus, Ohio (excavators) |
| Architectural style | Renaissance Revival |
| Areas of significance | Architecture |
| Level of significance | Local |
| Status (as stated in the nomination) | Described as vacant for many years, with interior damage from vandals and water; plans called for conversion to shops, restaurants and a commercial center. |
| Acreage | 0.3 |
| Within district | Marion Downtown Historic District |
| Coordinates | 40.58825, -83.13301 (NPS GIS) |
What listing means for this property
For an income-producing building, listing (individually or as a contributing building in a district) is the gateway to the 20% federal rehabilitation tax credit on qualified rehabilitation costs, often stackable with state credits. Work claiming the credit must follow the Secretary of the Interior's Standards and be approved in advance.
Listing does not restrict a private owner acting without federal money or permits; where federal funding or licensing is involved, Section 106 review applies.
Noted as vacant in the nomination. Nomination documents can be decades old; current status may differ. If you are considering buying an empty listed property, read the due-diligence checklist.
General information, not legal or tax advice. Rules change; confirm with your State Historic Preservation Office or a qualified adviser.
Sources and further reading
- National Park Service, National Register of Historic Places database (snapshot May 2026), reference 80003154.
- Nomination form (PDF, National Archives) — catalog entry
- Wikidata Q138569675
- This listing as JSON
Last updated October 2026. Found an error? See the editorial policy for how to report it.