Harding, Warren G., House

Why it's listed
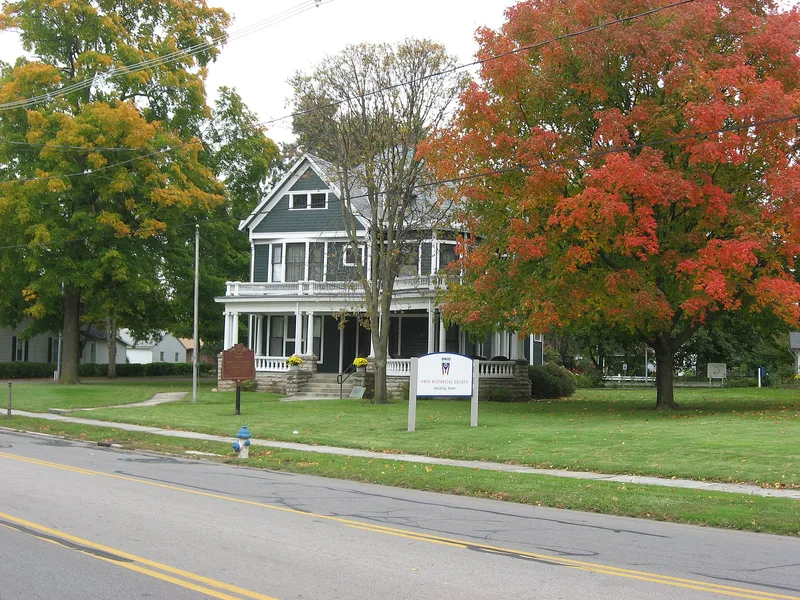
Warren G. Harding's Marion, Ohio, residence at 380 Mount Vernon Avenue is a two-and-one-half story clapboard house painted green, with a wide front porch and an Indiana limestone foundation. Harding and his future wife planned it and built it in 1890, a year before their marriage. Inside, oak woodwork, a parlor with parquet floors and stained glass windows, and four simple bedrooms reflect a comfortable middle-class household. Behind the house stands a small white clapboard building that served as campaign headquarters and now displays campaign posters, cartoons, speeches and other mementos. The couple lived here while Harding edited the Marion Star and rose from state senator to lieutenant governor and U.S. Senator. In 1920 he campaigned for the presidency from the front porch, greeting thousands of visitors on the lawn. He served as the 29th President from 1921 until his death in 1923. His widow bequeathed the property to be kept as a historic house museum.
Significance in brief: The house was the home of Warren G. Harding, 29th President of the United States, during his years as newspaper editor, state senator, lieutenant governor and U.S. Senator. He conducted his 1920 presidential "front porch" campaign from it. It is preserved as a historic house museum.
Machine-generated summary. This summary was generated by a language model from the official nomination document and has not been reviewed line by line by an editor. It may contain errors. Check the source document before relying on any detail. Source: nomination document (PDF) · National Archives catalog entry. NRHP reference 66000618, listed October 15, 1966. Summary generated October 2026 (model claude-sonnet-5-5, prompt v1.0-2026-10-29, confidence medium).
Key facts
| Address | 380 Mount Vernon Ave., Marion |
|---|---|
| County | Marion County |
| Listed | October 15, 1966 |
| Reference number | 66000618 |
| Resource type | Building |
| Period of significance | 1891-1923 |
| Architectural style | Described as "style-less" by one biographer, with Victorian features such as stained glass, scalloped shingles and wooden curlicue trim |
| Areas of significance | Military, Politics/Government |
| Level of significance | National |
| National Historic Landmark | Yes, designated June 23, 1965 |
| Status (as stated in the nomination) | Occupied, in good condition, and used as a museum open to the public. |
| Acreage | 0.8 |
| Coordinates | 40.58657, -83.12173 (NPS GIS) |
What listing means for this property
National Register listing is honorary for a privately owned home: it does not by itself restrict what an owner may do with their own money, and it does not require public access. Restrictions come from local landmark or historic-district ordinances, which are separate (how they differ).
Owner-occupied houses are not eligible for the 20% federal rehabilitation tax credit, which applies to income-producing buildings, but many states offer credits for homeowners. Listing also opens the door to preservation easements and to buying a plaque. Start with what listing means for homeowners, renovating a listed house and selling one.
General information, not legal or tax advice. Rules change; confirm with your State Historic Preservation Office or a qualified adviser.
Sources and further reading
- National Park Service, National Register of Historic Places database (snapshot May 2026), reference 66000618.
- Nomination form (PDF, National Archives) — catalog entry
- Wikipedia article (used for cross-checking only; text not reproduced here)
- Wikidata Q5656096
- This listing as JSON
Last updated October 2026. Found an error? See the editorial policy for how to report it.