Harding Tomb

Why it's listed
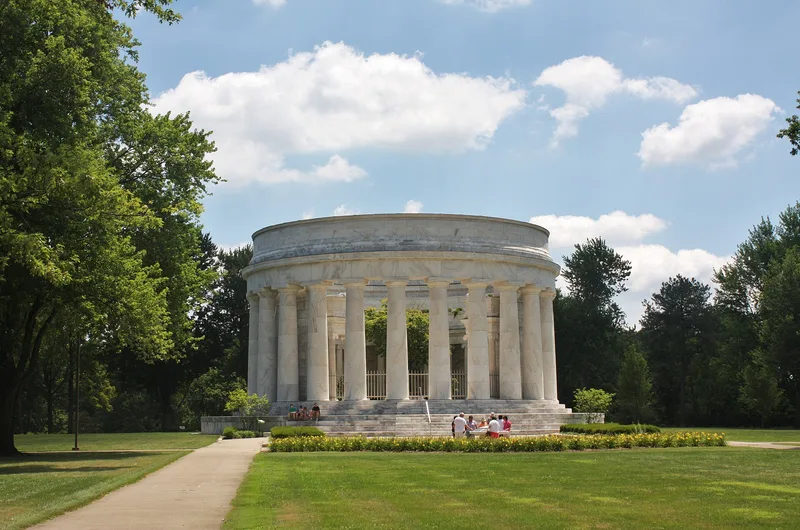
Harding Tomb is a circular marble memorial in Marion Cemetery, Marion, Ohio, built in 1926-1927 to hold the crypts of President Warren G. Harding and his wife. It measures 103 feet across and 52 feet high, and is made of Georgia white marble on a stone foundation. A ring of tapering Doric columns surrounds a plain wall with a blank frieze and cornice, and the structure has no roof. The interior has Ionic columns, and the crypts lie under flat granite stones set in a bed of myrtle with a willow tree at the head. The Harding Memorial Association raised nearly $978,000 by national subscription, and Pittsburgh architect Henry Hornbostel won a design competition. Harding's body was placed in the tomb in December 1927, but scandals from his administration delayed the dedication until President Herbert Hoover agreed to it in 1931. The memorial was valued for its simplicity, which matched Harding's wish for a plain resting place.
Significance in brief: The nomination argues the memorial is one of the most impressive in Ohio, with a Greek tholos-like form whose simplicity gives it the dignity of a presidential tomb. It is also a tribute to Harding, a native Ohioan, and to its designer Henry Hornbostel. It was nominated as an exception to the fifty-year rule.
Machine-generated summary. This summary was generated by a language model from the official nomination document and has not been reviewed line by line by an editor. It may contain errors. Check the source document before relying on any detail. Source: nomination document (PDF) · National Archives catalog entry. NRHP reference 76001485, listed June 16, 1976. Summary generated October 2026 (model claude-sonnet-5-5, prompt v1.0-2026-10-29, confidence high).
Key facts
| Address | Marion Cemetery, Marion |
|---|---|
| County | Marion County |
| Listed | June 16, 1976 |
| Reference number | 76001485 |
| Resource type | Structure |
| Period of significance | 1926-27 |
| Architect / builder | Henry Hornbostel (Pittsburgh), architect; E. Elford & Son of Columbus, construction firm |
| Architectural style | Neo-Classical Revival |
| Areas of significance | Politics/Government, Architecture |
| Level of significance | National |
| Status (as stated in the nomination) | Listed as unaltered and in good condition, with unrestricted access; it is used as a memorial. |
| Acreage | 2 |
| Coordinates | 40.57313, -83.12284 (NPS GIS) |
What listing means for this property
National Register listing is honorary: it recognises significance and does not restrict what a private owner may do without federal money or permits. It unlocks the 20% federal rehabilitation tax credit for income-producing buildings, state credits in many states, and Section 106 review when federal agencies are involved. See what listing means in practice.
General information, not legal or tax advice. Rules change; confirm with your State Historic Preservation Office or a qualified adviser.
Sources and further reading
- National Park Service, National Register of Historic Places database (snapshot May 2026), reference 76001485.
- Nomination form (PDF, National Archives) — catalog entry
- Wikipedia article (used for cross-checking only; text not reproduced here)
- Wikidata Q5656121
- This listing as JSON
Last updated October 2026. Found an error? See the editorial policy for how to report it.