Stambaugh, Henry H., Memorial Auditorium
Also known as: Stambaugh Auditorium

Why it's listed
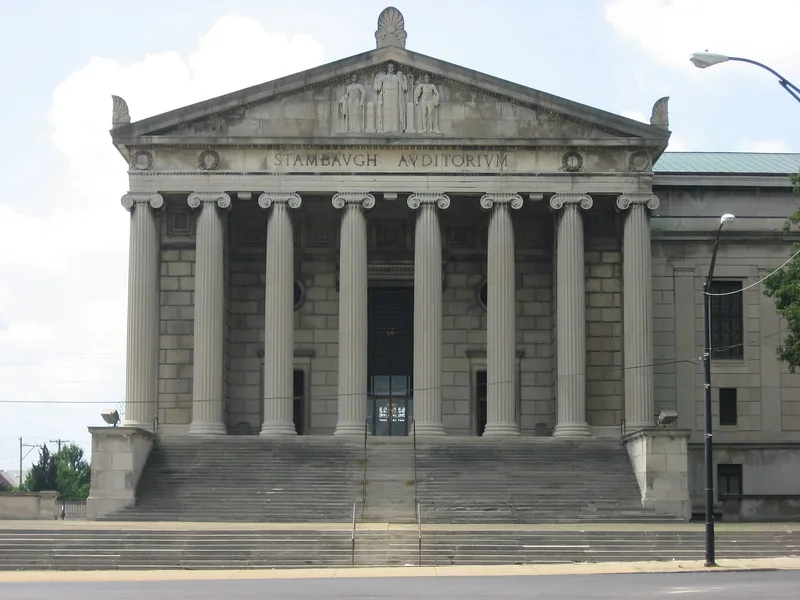
Stambaugh Auditorium, at 1000 5th Avenue in Youngstown, Ohio, is a 2,600-seat concert hall built in 1925-1926 with money left by steel and coal executive Henry H. Stambaugh, who died leaving $1,500,000 in his 1919 will for an auditorium for the people of Youngstown. The New York firm Helme and Corbett designed it in a Neo-Classical manner with Italian Renaissance influences. The east front has a limestone stairway, eight Ionic columns and a sculptured pediment by Gaetena Ceceri, while the interior includes a basement ballroom, oak paneling, a marble lecture room and painted, coffered ceilings. Facing Wick Park, the building forms a monumental vista down Park Avenue. It remains largely original, with only minor refurbishing. Since its dedication on December 5, 1926, performers including Will Rogers, Rachmaninoff and Beverly Sills have appeared there, making it a focal point of the city's cultural life.
Significance in brief: The nomination argues it is an outstanding, unequalled example of Neo-Classical styling in Youngstown and the city's most important structure built in the 1920s. It also has an axial vista across from Wick Park and has remained largely original. It has served as a focal point of the city's cultural life and honors the philanthropy of industrialist Henry H. Stambaugh.
Machine-generated summary. This summary was generated by a language model from the official nomination document and has not been reviewed line by line by an editor. It may contain errors. Check the source document before relying on any detail. Source: nomination document (PDF) · National Archives catalog entry. NRHP reference 84003781, listed February 9, 1984. Summary generated October 2026 (model claude-sonnet-5-5, prompt v1.0-2026-10-29, confidence high).
Key facts
| Address | 1000 5th Ave., Youngstown |
|---|---|
| County | Mahoning County |
| Listed | February 9, 1984 |
| Reference number | 84003781 |
| Resource type | Building |
| Period of significance | 1926 |
| Architect / builder | Helme and Corbett (architects); Hegeman-Harris of New York (general contractor) |
| Architectural style | Beaux-Arts Neo-Roman / Neo-Classical, a free rendition of Italian Renaissance classicism |
| Areas of significance | Architecture, Performing Arts |
| Level of significance | Local |
| Status (as stated in the nomination) | Described as in virtually pristine, original condition with only minor alterations such as new carpeting, reupholstered seats and new curtains; occupied and rented by local groups. |
| Acreage | 2.4 |
| Coordinates | 41.11367, -80.65213 (NPS GIS) |
What listing means for this property
For a publicly owned building or structure, listing mainly matters when federal funds, permits or licences are involved: projects then go through Section 106 review so effects on the property are considered. Listing also strengthens applications for preservation grants and, for leased income-producing uses, can enable the federal rehabilitation tax credit.
General information, not legal or tax advice. Rules change; confirm with your State Historic Preservation Office or a qualified adviser.
Sources and further reading
- National Park Service, National Register of Historic Places database (snapshot May 2026), reference 84003781.
- Nomination form (PDF, National Archives) — catalog entry
- Wikipedia article (used for cross-checking only; text not reproduced here)
- Wikidata Q7597359
- This listing as JSON
Last updated October 2026. Found an error? See the editorial policy for how to report it.