Ruggles, Charles, House
Also known as: Coopes, Fred, House

Why it's listed
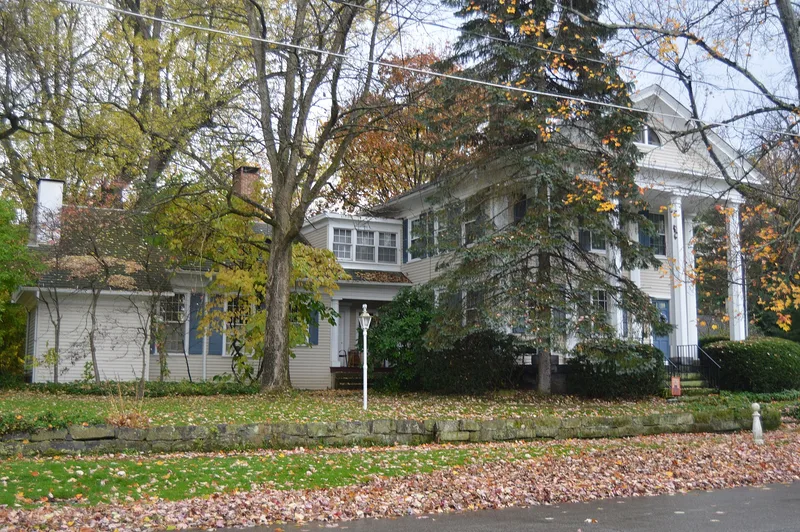
Built in 1846-1847 at 17 Court Street in Canfield, this two-story wooden frame house was constructed for Charles Ruggles, a lawyer who practiced at the courthouse next door while Canfield served as the Mahoning County seat from 1846 to 1876. Its form follows the typical Western Reserve plan: a rectangular box with the narrow end facing the street and the door to one side. The most distinctive feature is a two-story, four-column portico whose columns are octagonal rather than round or square, with flaring concave capitals. The cornice soffits are coved instead of flat, a rare treatment. A one-story wing and enclosed porch were added in the twentieth century but harmonize with the original. The house is valued both for its architecture, an unusual variation on Greek Revival, and for conveying the early history of Canfield, which declined after the county seat moved to Youngstown.
Significance in brief: The house is significant as the home of a practicing lawyer in an early county seat, Canfield, which served as seat of Mahoning County from 1846 to 1876. It is also an unusual variant of Greek Revival, with octagonal portico columns and coved cornice soffits that are very rare.
Machine-generated summary. This summary was generated by a language model from the official nomination document and has not been reviewed line by line by an editor. It may contain errors. Check the source document before relying on any detail. Source: nomination document (PDF) · National Archives catalog entry. NRHP reference 75001480, listed August 1, 1975. Summary generated October 2026 (model claude-sonnet-5-5, prompt v1.0-2026-10-29, confidence medium).
Key facts
| Address | 17 Court St., Canfield |
|---|---|
| County | Mahoning County |
| Listed | August 1, 1975 |
| Reference number | 75001480 |
| Resource type | Building |
| Period of significance | 1846-1847 |
| Architectural style | Greek Revival |
| Areas of significance | Law, Architecture |
| Level of significance | Local |
| Status (as stated in the nomination) | Described as in excellent condition and well maintained; a one-story wing and enclosed porch were added to the southwest corner in the twentieth century. Used as a private residence. |
| Acreage | 0.9 |
| Coordinates | 41.02175, -80.76145 (NPS GIS) |
What listing means for this property
National Register listing is honorary for a privately owned home: it does not by itself restrict what an owner may do with their own money, and it does not require public access. Restrictions come from local landmark or historic-district ordinances, which are separate (how they differ).
Owner-occupied houses are not eligible for the 20% federal rehabilitation tax credit, which applies to income-producing buildings, but many states offer credits for homeowners. Listing also opens the door to preservation easements and to buying a plaque. Start with what listing means for homeowners, renovating a listed house and selling one.
General information, not legal or tax advice. Rules change; confirm with your State Historic Preservation Office or a qualified adviser.
Sources and further reading
- National Park Service, National Register of Historic Places database (snapshot May 2026), reference 75001480.
- Nomination form (PDF, National Archives) — catalog entry
- Wikidata Q138561861
- This listing as JSON
Last updated October 2026. Found an error? See the editorial policy for how to report it.