Neff, Conrad, House

Why it's listed
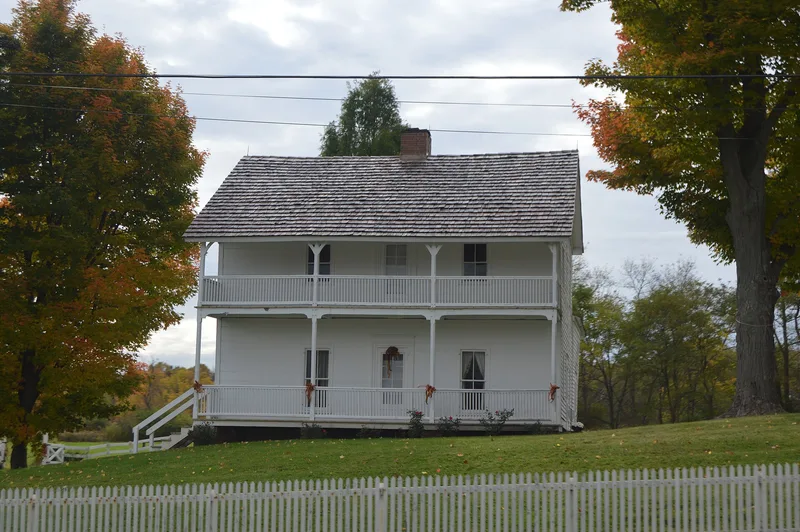
Built about 1803 near Canfield, this two-story log house is covered in hand-sawn clapboard siding. Squared walnut logs form the walls and can still be seen in the attic, while corner posts show in the interior rooms. The original plan had four rooms, two on each floor, around a central chimney, and the two-story front porch is original because its roof rafters run continuously with the house's. The porch, the stair set behind the chimney stack and other details follow mid-Atlantic rather than New England tradition. A one-and-a-half story rear wing, traditionally dated 1812, holds a large open cooking hearth. Conrad Neff, a mason who came from Berks County, Pennsylvania, in 1802, built a log house on the site while his sons cleared and farmed the land. In 1826 the house was sold to Jacob Barnes, who ran a tavern there for many years on a main Pittsburgh to Cleveland road.
Significance in brief: The form describes it as a very early pioneer house with several features drawn from mid-Atlantic rather than New England building practice, such as the continuous-rafter two-story porch and the stair behind the central chimney. It is also tied to Conrad Neff, an early settler and mason, and to its later use as a tavern on a main Pittsburgh to Cleveland road.
Machine-generated summary. This summary was generated by a language model from the official nomination document and has not been reviewed line by line by an editor. It may contain errors. Check the source document before relying on any detail. Source: nomination document (PDF) · National Archives catalog entry. NRHP reference 74001561, listed October 9, 1974. Summary generated October 2026 (model claude-sonnet-5-5, prompt v1.0-2026-10-29, confidence medium).
Key facts
| Address | 3967 Canfield-Boardman Rd., Canfield |
|---|---|
| County | Mahoning County |
| Listed | October 9, 1974 |
| Reference number | 74001561 |
| Resource type | Building |
| Period of significance | 19th Century (specific date 1803) |
| Architect / builder | Conrad Neff (mason, documented as erecting a log house on the property) |
| Areas of significance | Transportation, Architecture |
| Level of significance | Local |
| Status (as stated in the nomination) | Listed in good condition, altered, on its original site; private residence, occupied. A 1985 update records new ownership by the Western Reserve Historical Society. |
| Acreage | 1 |
| Coordinates | 41.02454, -80.72040 (NPS GIS) |
What listing means for this property
National Register listing is honorary for a privately owned home: it does not by itself restrict what an owner may do with their own money, and it does not require public access. Restrictions come from local landmark or historic-district ordinances, which are separate (how they differ).
Owner-occupied houses are not eligible for the 20% federal rehabilitation tax credit, which applies to income-producing buildings, but many states offer credits for homeowners. Listing also opens the door to preservation easements and to buying a plaque. Start with what listing means for homeowners, renovating a listed house and selling one.
General information, not legal or tax advice. Rules change; confirm with your State Historic Preservation Office or a qualified adviser.
Sources and further reading
- National Park Service, National Register of Historic Places database (snapshot May 2026), reference 74001561.
- Nomination form (PDF, National Archives) — catalog entry
- Wikidata Q138561787
- This listing as JSON
Last updated October 2026. Found an error? See the editorial policy for how to report it.