Old Mahoning County Courthouse

Why it's listed
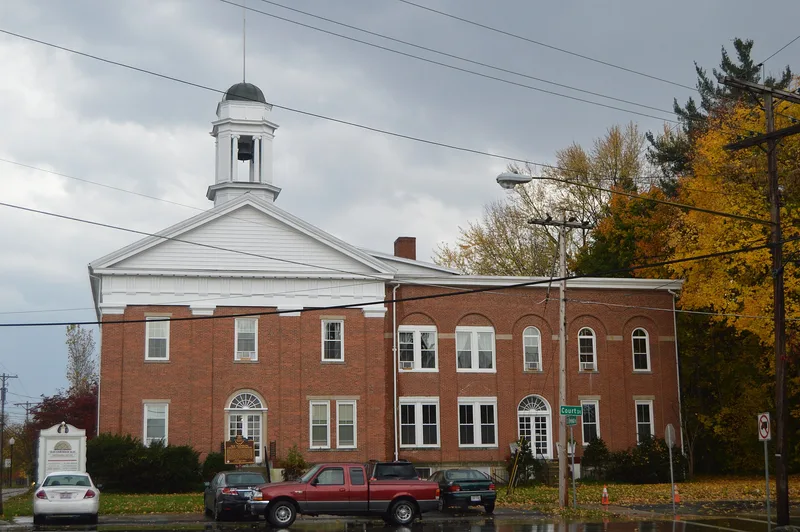
Built in 1848 on the village green in Canfield, this two-story brick building served as the first Mahoning County courthouse. It follows the Greek Revival temple form, with flat engaged pilasters running around every side, a fine Doric frieze and cornice details of mutules and guttae. An octagonal cupola once crowned the roof and was still in place in 1907. The courthouse went up soon after the county was created in 1846, funded by a $10,000 subscription. Canfield lost the county seat to Youngstown in 1876, and the property reverted to Judge Newton, the original owner. He donated it to the North Eastern Ohio Normal College, which added a west wing in 1881-1882 with a blind arcade facade. The building later housed a high school and grade school until 1919. Interiors were remodeled for offices, but the brick exterior was cleaned of white paint in 1972, and cupola reconstruction was underway.
Significance in brief: The nomination argues it is significant because it was built when Mahoning County was created and Canfield became county seat. It is also a major, fully developed masonry example of Greek Revival architecture. Later it served as a normal college and school.
Machine-generated summary. This summary was generated by a language model from the official nomination document and has not been reviewed line by line by an editor. It may contain errors. Check the source document before relying on any detail. Source: nomination document (PDF) · National Archives catalog entry. NRHP reference 74001563, listed October 7, 1974. Summary generated October 2026 (model claude-sonnet-5-5, prompt v1.0-2026-10-29, confidence high).
Key facts
| Address | 7 Court St., Canfield |
|---|---|
| County | Mahoning County |
| Listed | October 7, 1974 |
| Reference number | 74001563 |
| Resource type | Building |
| Period of significance | 19th Century (specific dates 1848; 1881) |
| Architectural style | Greek Revival |
| Areas of significance | Politics/Government, Architecture |
| Level of significance | State |
| Status (as stated in the nomination) | Exterior in excellent condition and cleaned in 1972; interior remodeled for offices; in use as an office building, with cupola reconstruction underway and an attic museum planned. |
| Acreage | 0.9 |
| Coordinates | 41.02175, -80.76109 (NPS GIS) |
What listing means for this property
For a publicly owned building or structure, listing mainly matters when federal funds, permits or licences are involved: projects then go through Section 106 review so effects on the property are considered. Listing also strengthens applications for preservation grants and, for leased income-producing uses, can enable the federal rehabilitation tax credit.
General information, not legal or tax advice. Rules change; confirm with your State Historic Preservation Office or a qualified adviser.
Sources and further reading
- National Park Service, National Register of Historic Places database (snapshot May 2026), reference 74001563.
- Nomination form (PDF, National Archives) — catalog entry
- Wikidata Q138561840
- This listing as JSON
Last updated October 2026. Found an error? See the editorial policy for how to report it.